Modular Designs & Pricing
Midwest Modular (by MI Global Construction) offers a wide range of customisable modular home designs to suit your needs. Whether you're looking for a one, two, three or four-bedroom home, a studio or a commercial module, we have a solution for you. All homes are locally manufactured in Geraldton and delivered throughout WA.
Pricing notes
- All prices are ex Geraldton depot and inclusive of GST, based on Wind Regions A and B2. Wind Regions C and D are priced on application (approx. 12% premium).
- Pricing is for the dwelling only — excludes delivery, onsite works, services, permits and applications. Delivery is priced on application; we back-freight to Perth to keep pricing competitive.
- All buildings are fully framed and lined — we do not use fridge panels. Porches, carports and alfresco areas are optional and quoted separately unless noted.
- From 1 May 2026 all new homes must meet 7-star NatHERS requirements. Elevations shown represent our base range; full cladding and lining options are available.
One Bedroom Two Bedroom Three Bedroom Four Bedroom Additional Solutions
One Bedroom Designs
Efficient, beautifully designed living — ideal for secondary dwellings, compact homes and holiday accommodation.
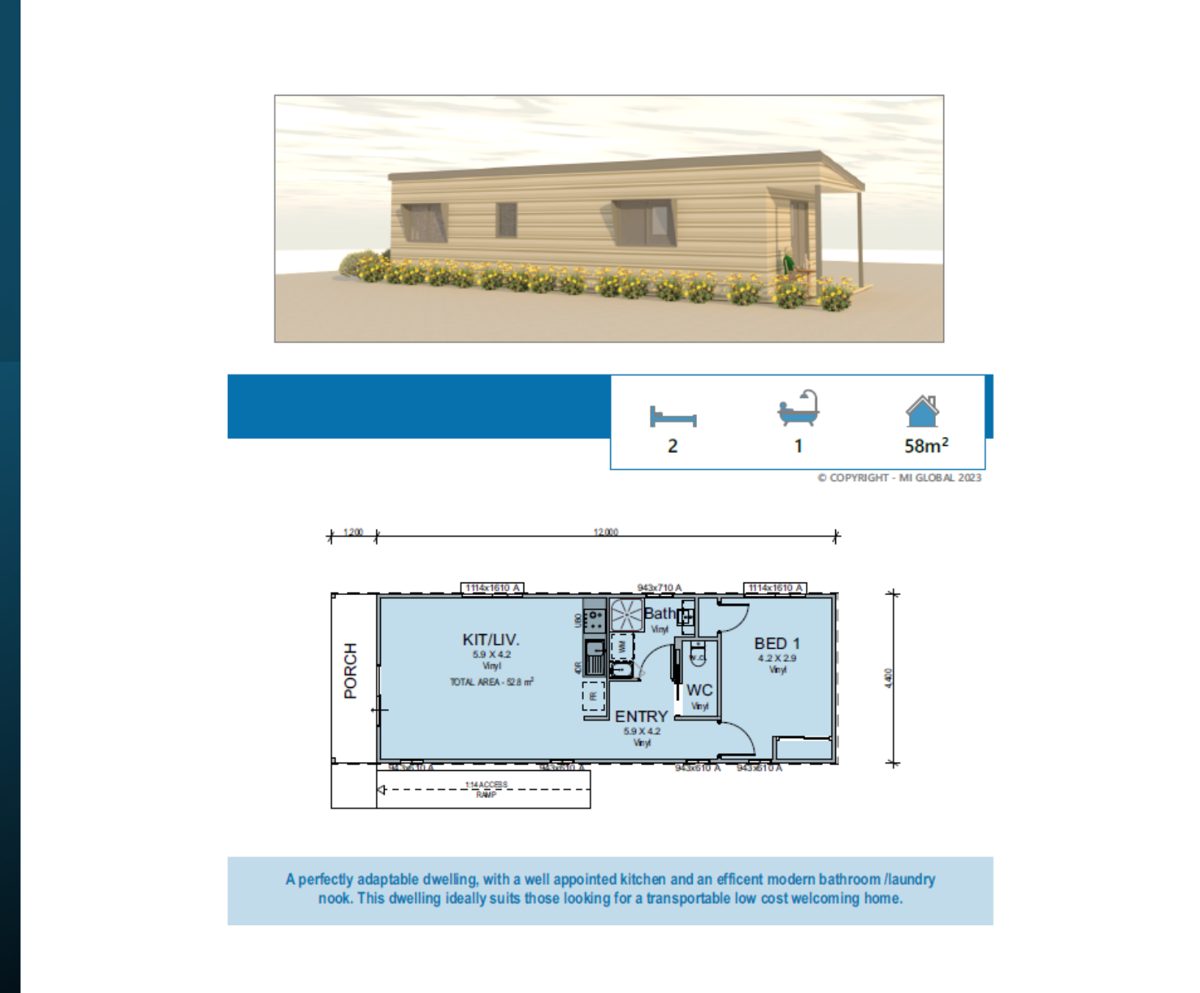
The Jurabi
$185,100
2 Bed | 1 Bath | 58m²
A perfectly adaptable dwelling with a well appointed kitchen and efficient modern bathroom/laundry nook.
Enquire about the Jurabi
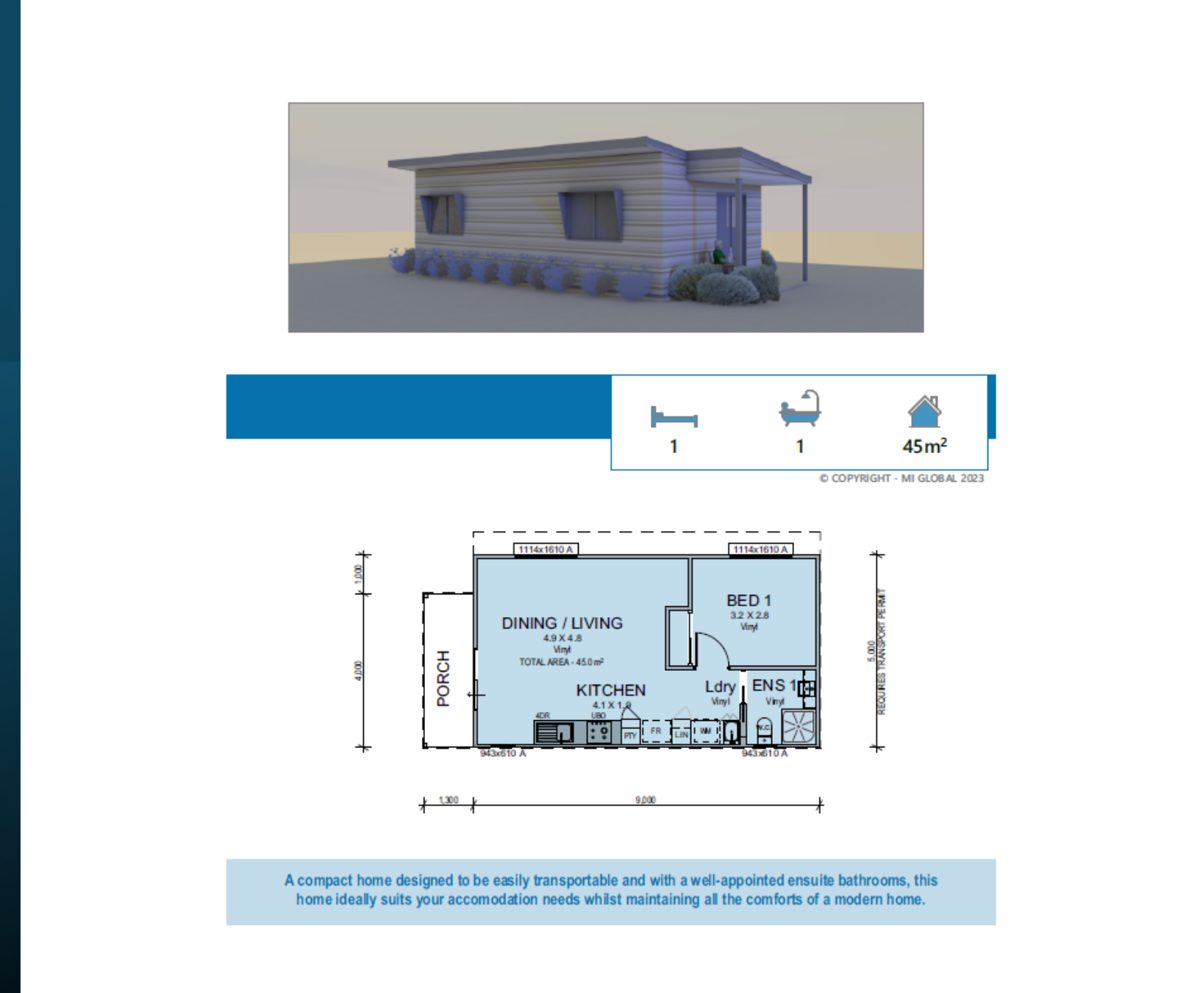
The Abrolhos
$143,100
1 Bed | 1 Bath | 45m²
A compact home designed to be easily transportable with a well-appointed ensuite bathroom.
Enquire about the Abrolhos
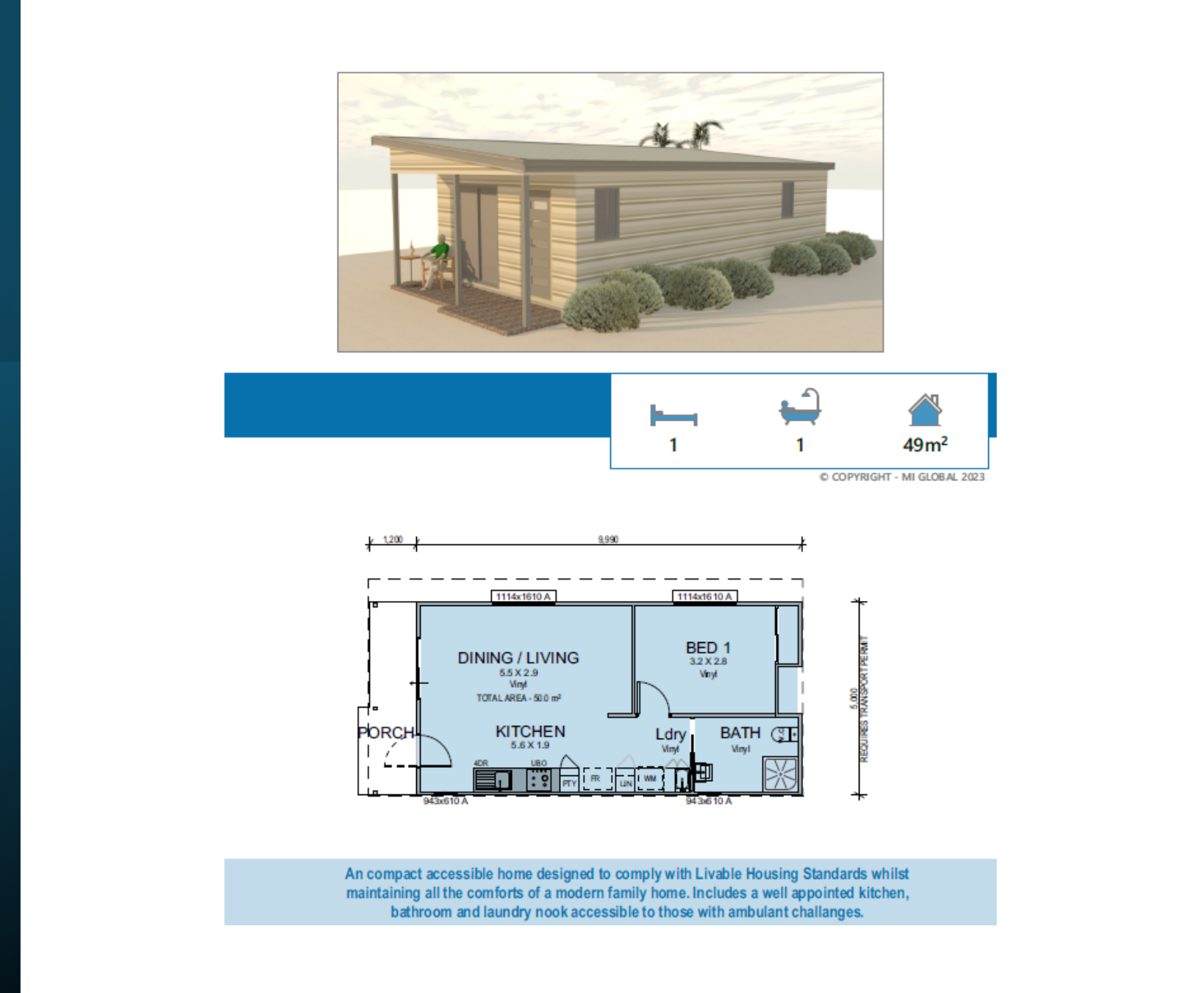
The Augustus
$156,150
1 Bed | 1 Bath | 49m²
A compact accessible home designed to comply with Livable Housing Standards.
Enquire about the Augustus
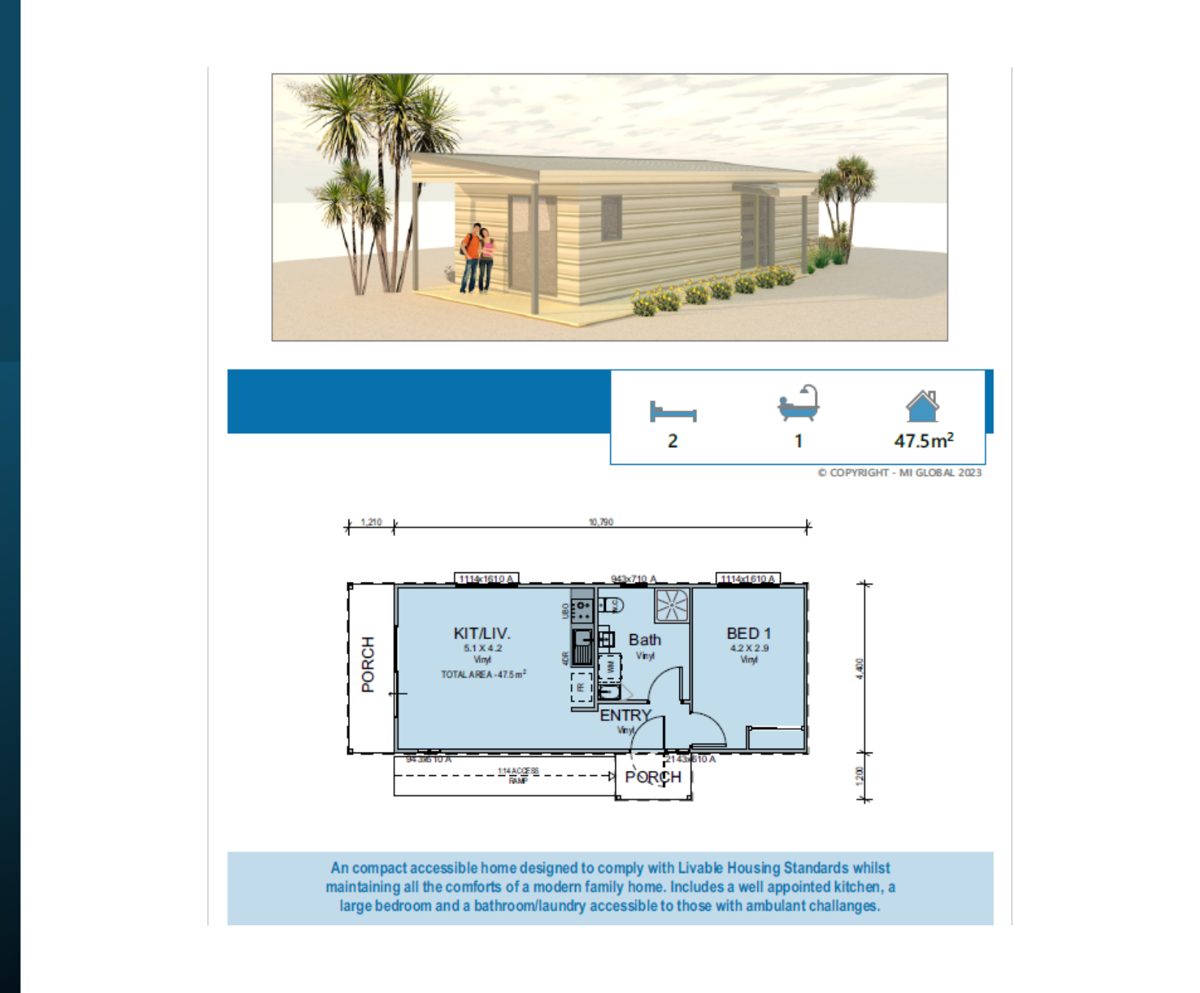
The Bundegi
$150,750
2 Bed | 1 Bath | 47.5m²
Compact accessible home — well appointed kitchen, large bedroom and accessible bathroom/laundry.
Enquire about the Bundegi
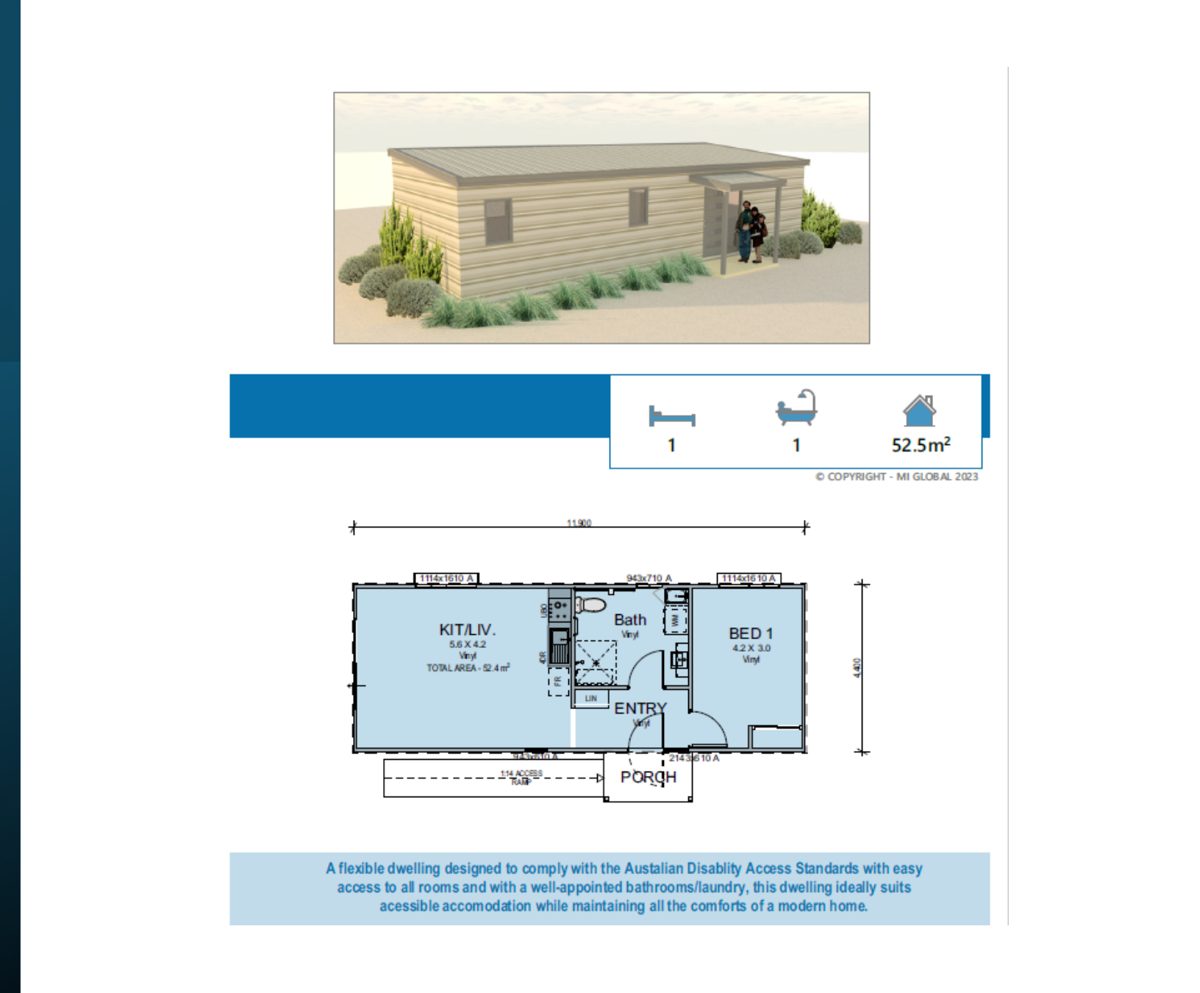
The Chapman
$167,150
1 Bed | 1 Bath | 52.5m²
A flexible dwelling designed to comply with Australian Disability Access Standards.
Enquire about the Chapman
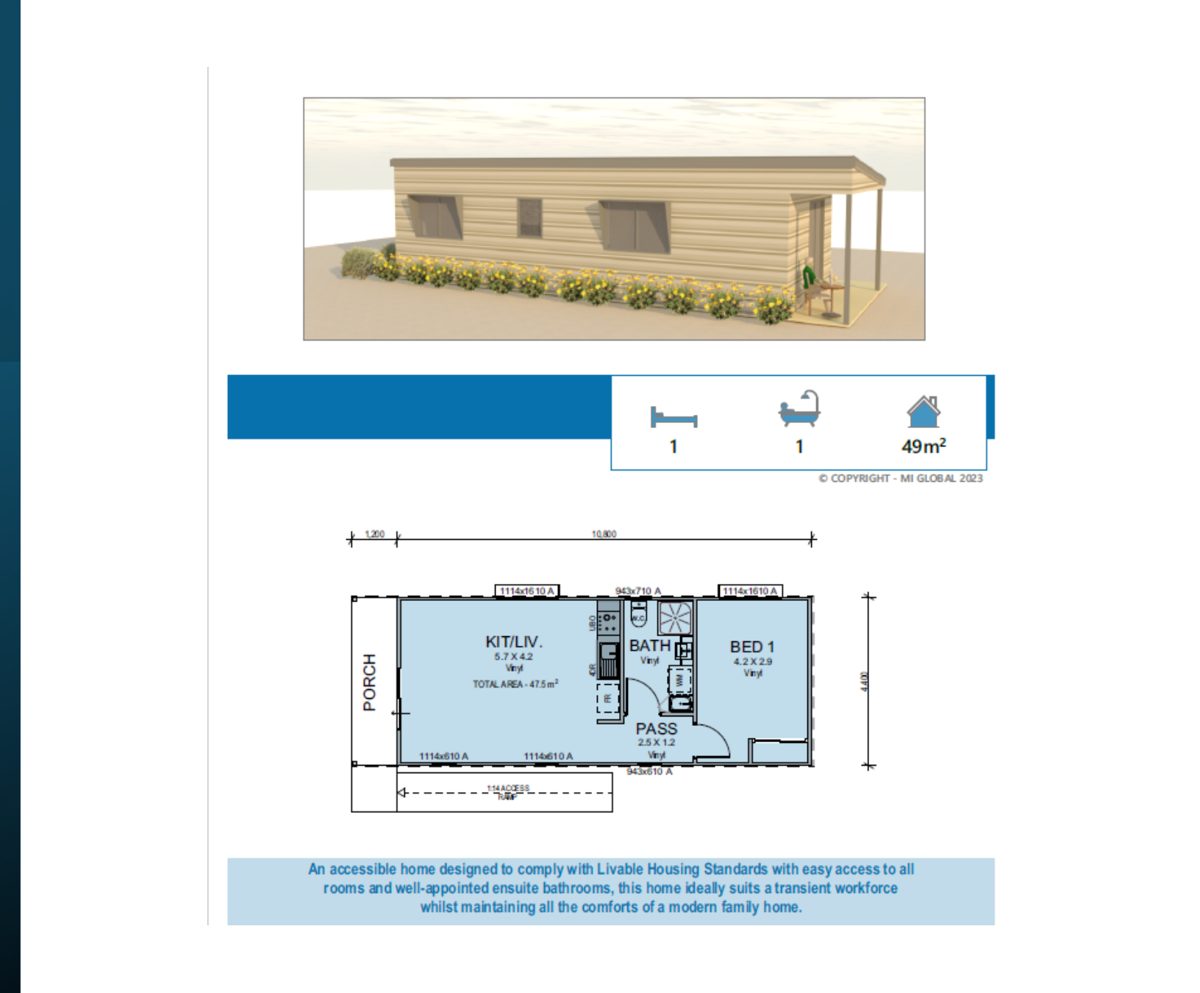
The Durack
$156,350
1 Bed | 1 Bath | 49m²
An accessible home compliant with Livable Housing Standards — suits a transient workforce.
Enquire about the Durack
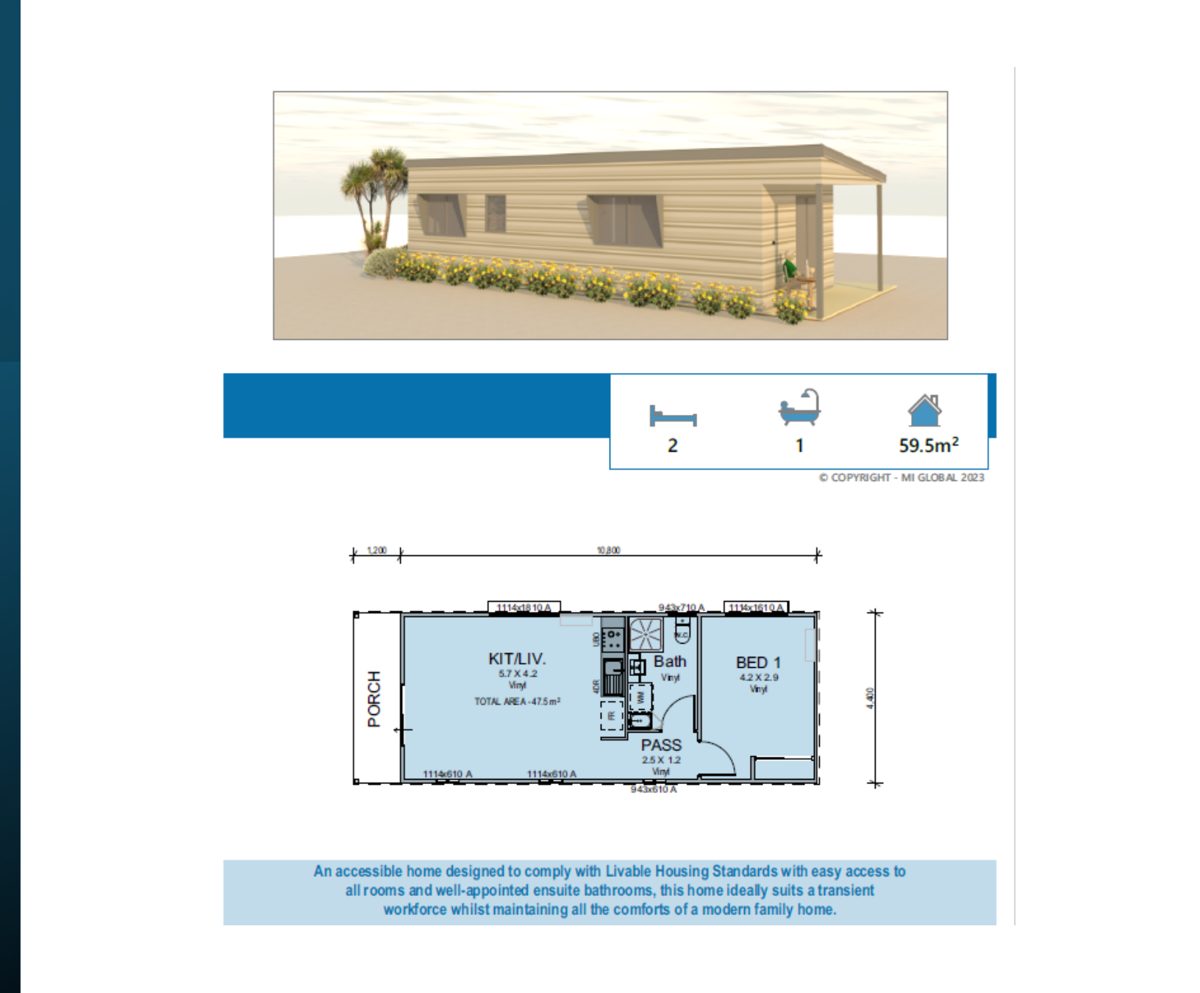
The Gnarloo
$189,350
2 Bed | 1 Bath | 59.5m²
Accessible home with well-appointed ensuite bathrooms — suits transient workforce.
Enquire about the Gnarloo
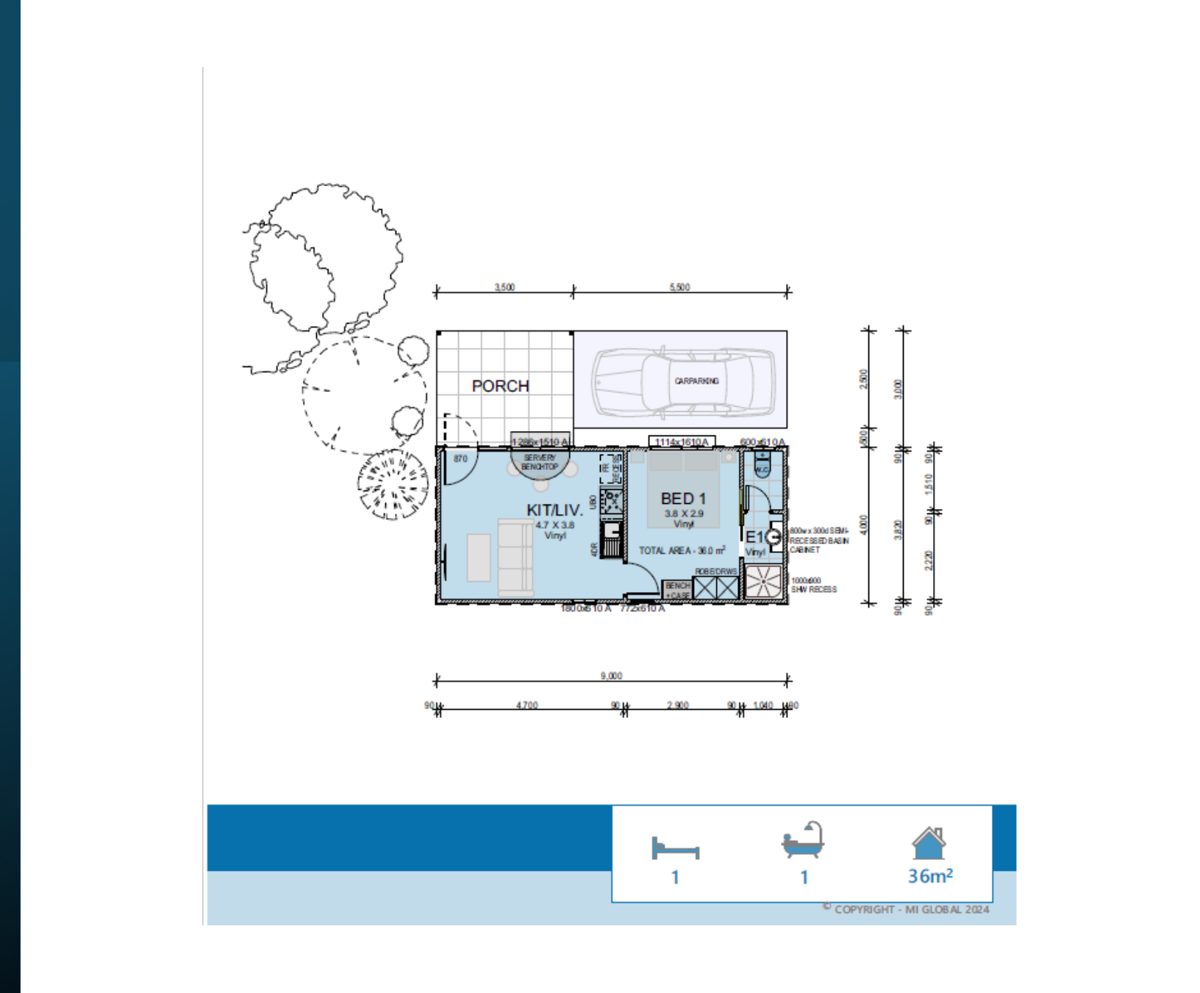
The Shannon
$125,100
1 Bed | 1 Bath | 36m²
Compact living with porch and carparking — practical and welcoming.
Enquire about the Shannon
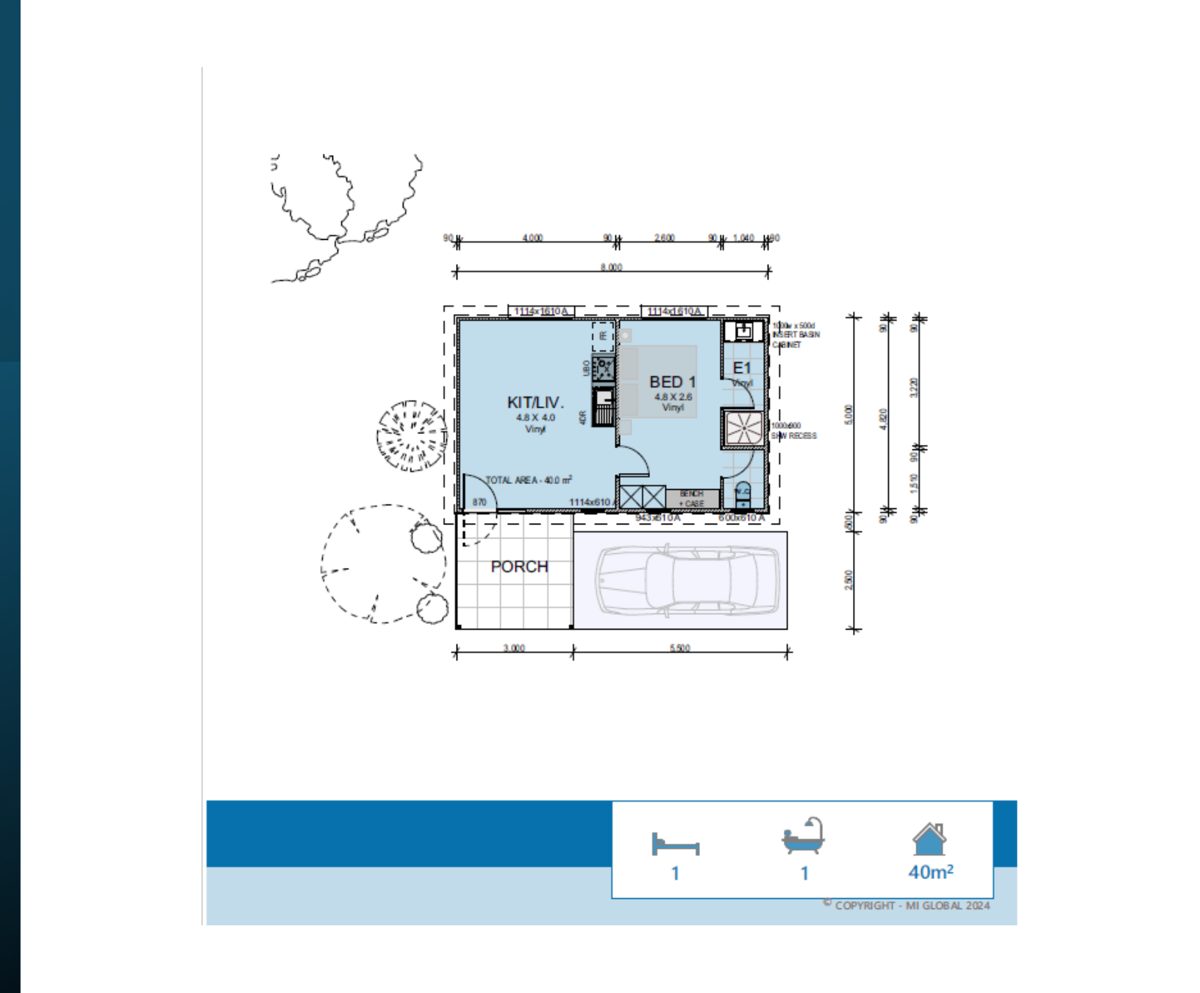
The Sherlock
$128,250
1 Bed | 1 Bath | 40m²
Open-plan kit/living with porch and carparking — efficient and functional.
Enquire about the Sherlock
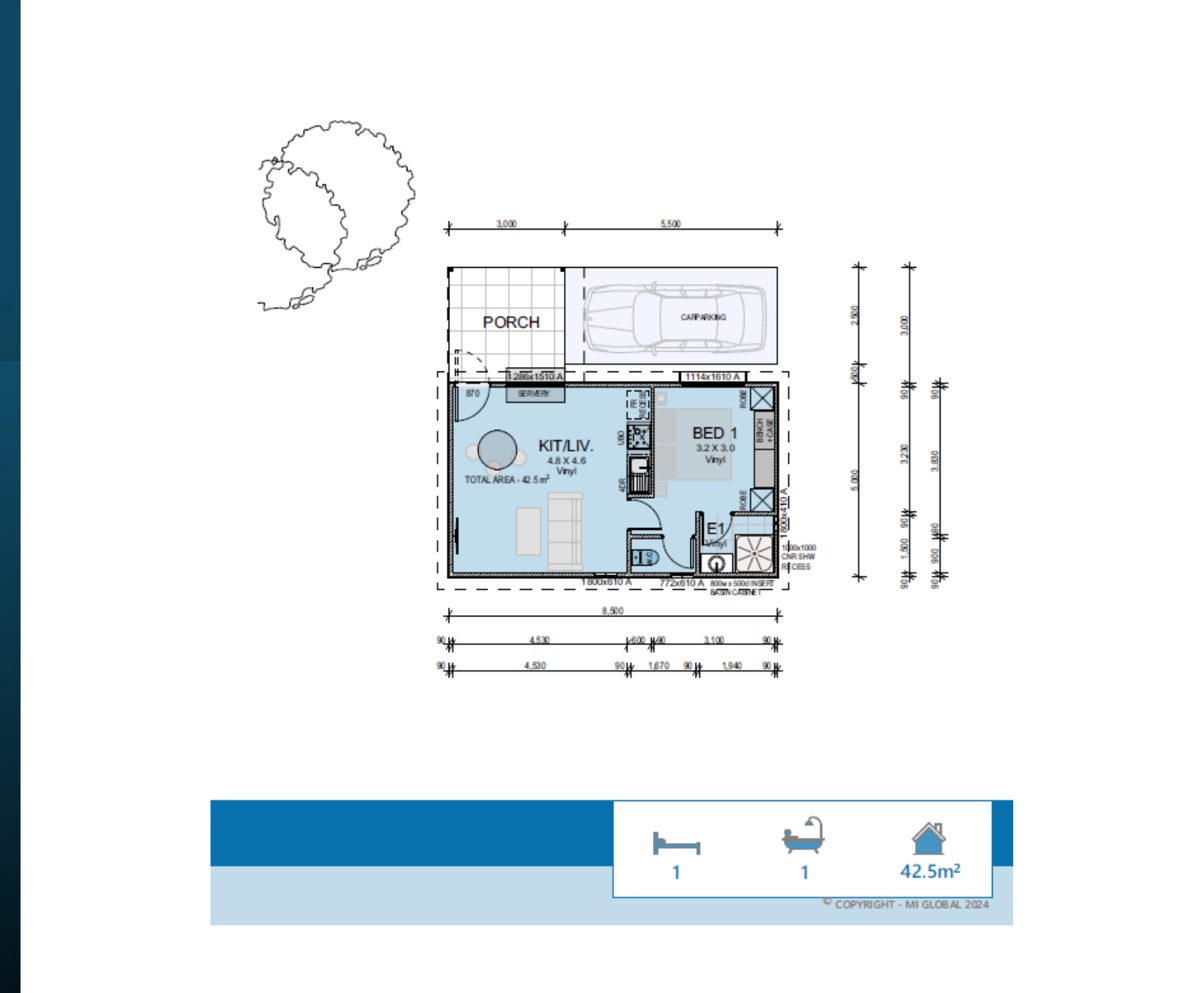
The Swan
$134,600
1 Bed | 1 Bath | 42.5m²
Compact living with servery bench and carparking — smart, modern design.
Enquire about the Swan
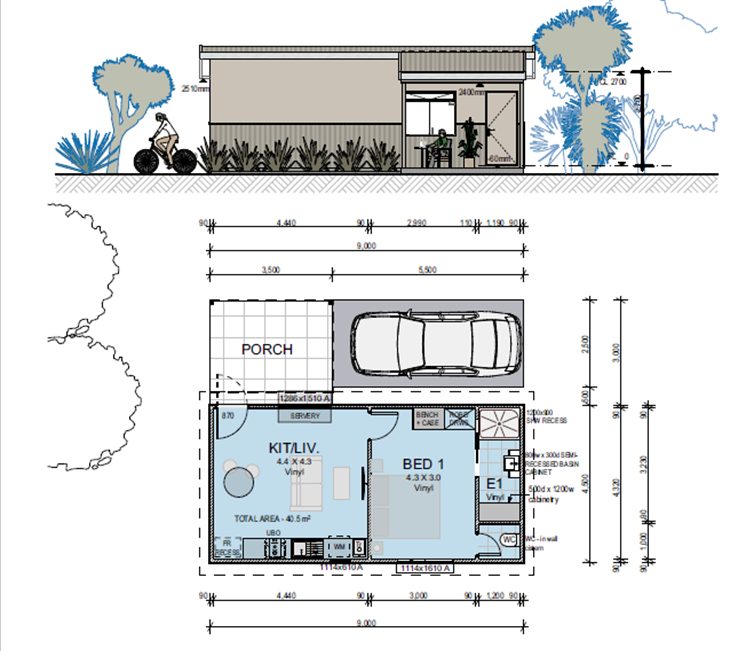
The Steere
$129,300
1 Bed | 1 Bath | 40.5m²
A stylish single bedroom home with modern interior finishes.
Enquire about the Steere
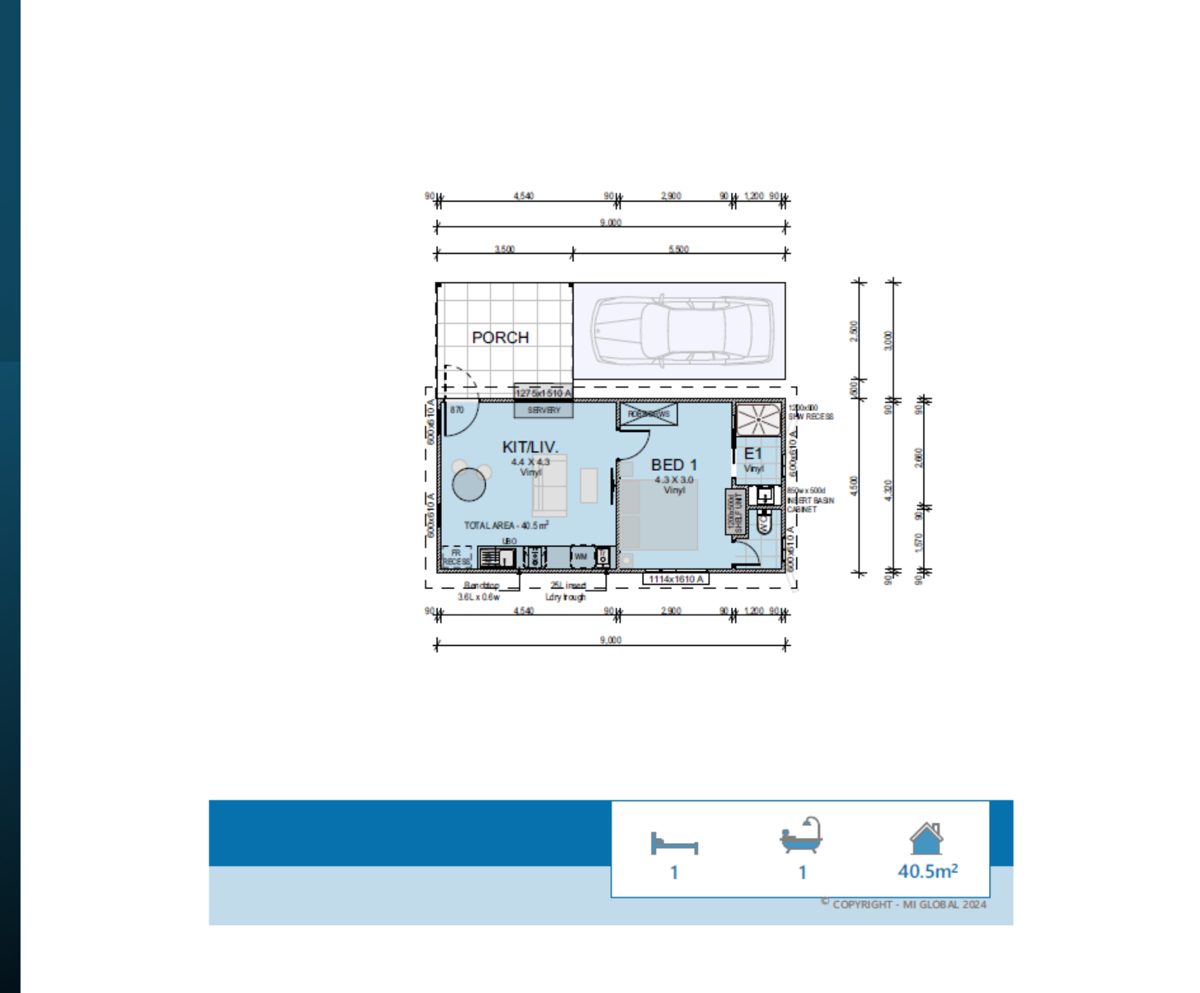
The Dale
$130,900
1 Bed | 1 Bath | 40.5m²
Compact design with porch and carparking — clean, modern living.
Enquire about the Dale
Two Bedroom Designs
Generous open-plan living and efficient layouts — suitable for families, rural properties and lifestyle builds.
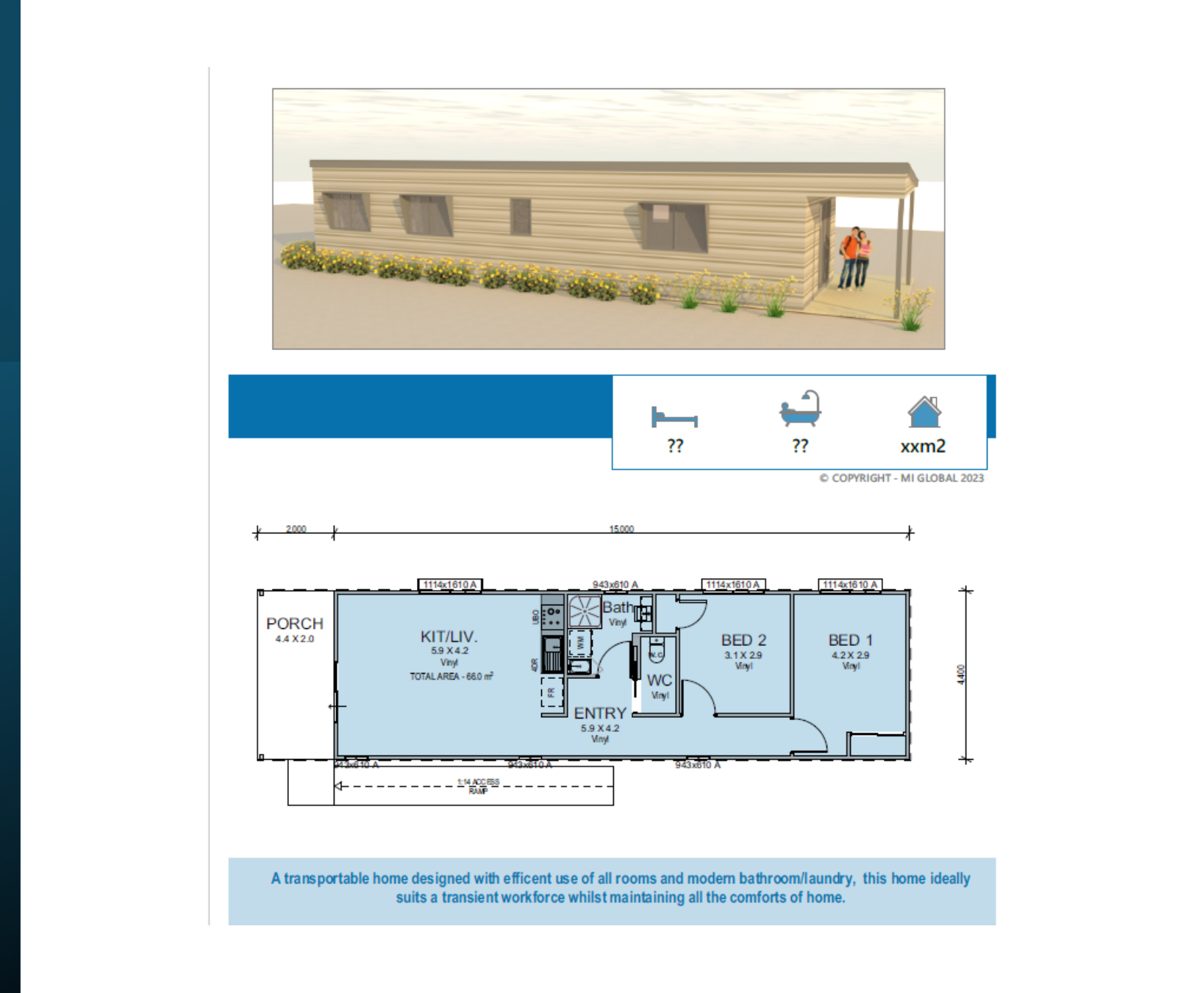
The Karijini
$209,900
2 Bed | 1 Bath | 66m²
A transportable home with efficient use of all rooms and modern bathroom/laundry.
Excludes porch
Enquire about the Karijini
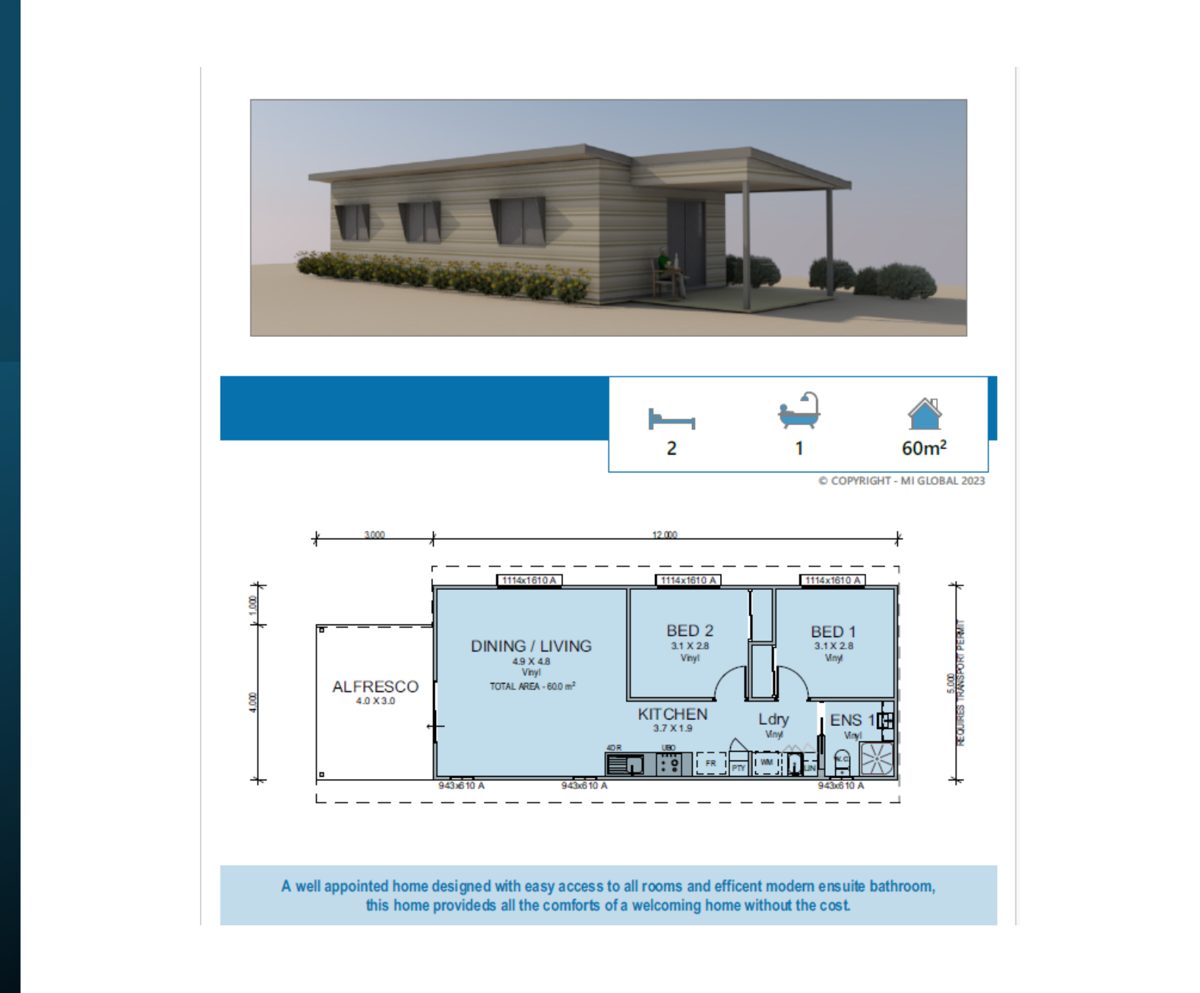
The Argyle
$199,300
2 Bed | 1 Bath | 60m²
A well appointed home with easy access to all rooms and efficient modern ensuite bathroom.
Excludes porch
Enquire about the Argyle
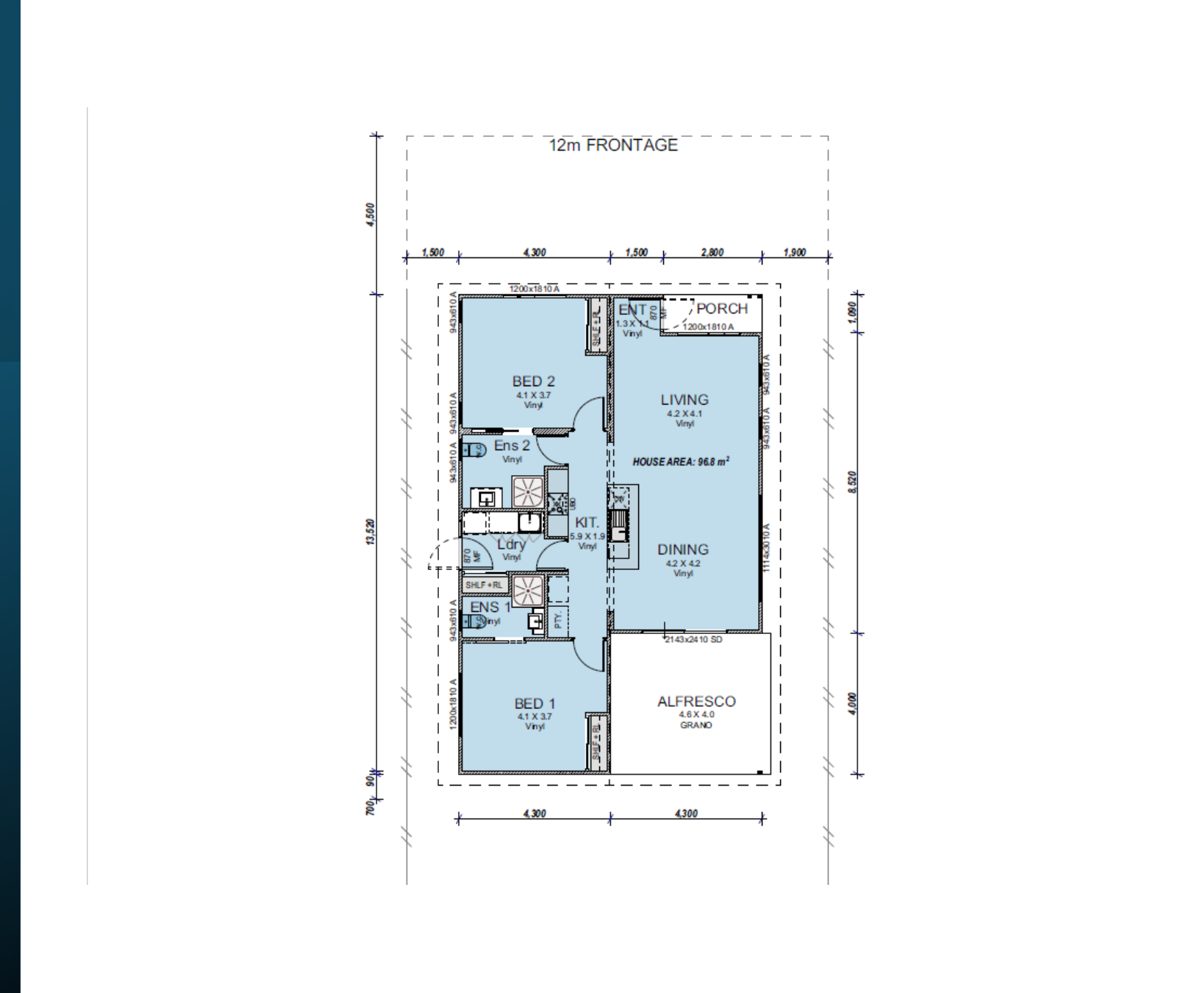
The Hazelwood
$307,400
2 Bed | 2 Bath | 96.8m²
A generous two-part build with dual ensuites, open-plan living and alfresco.
Two-part build · Excludes alfresco
Enquire about the Hazelwood
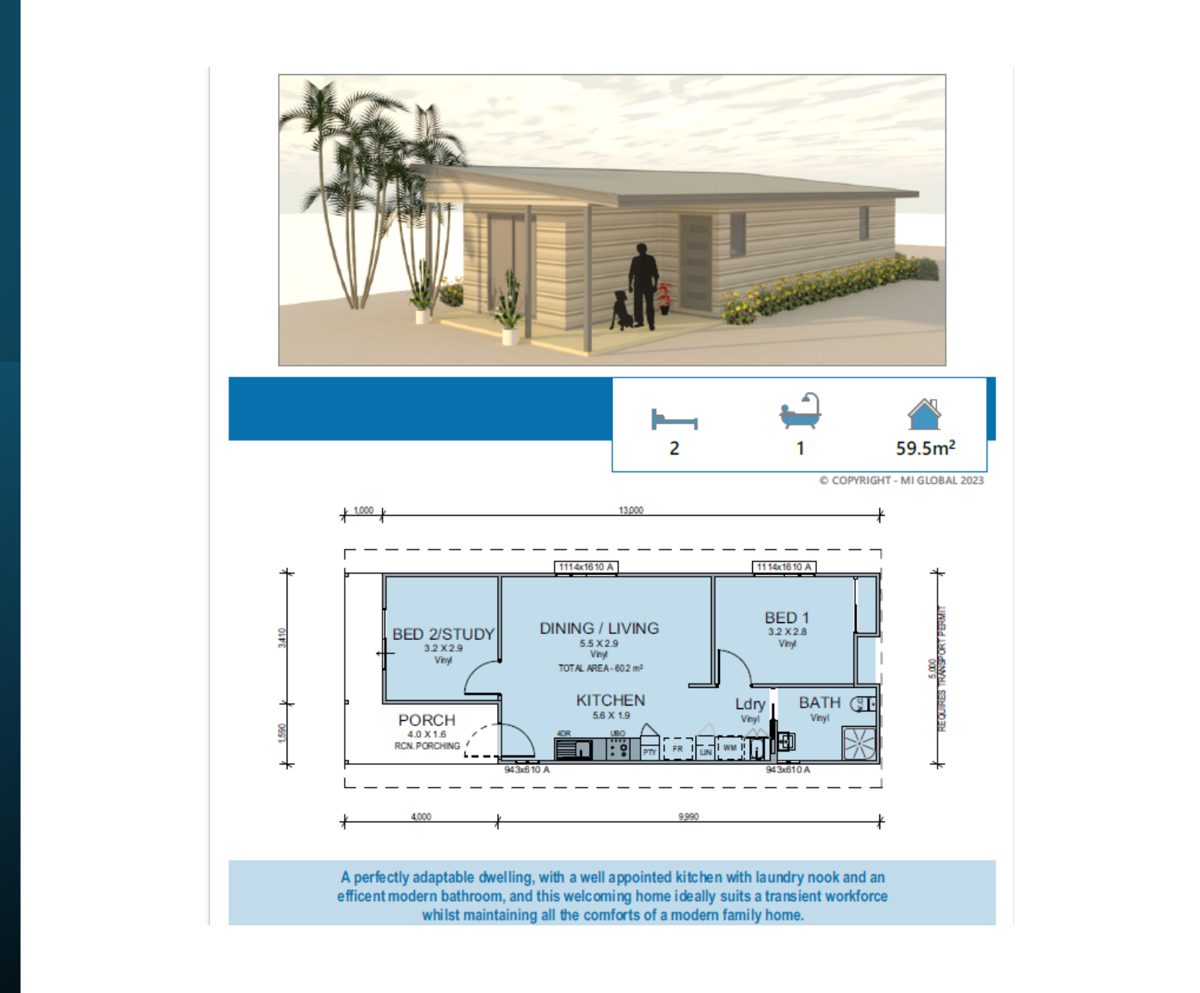
The Ashburton
$188,700
2 Bed | 1 Bath | 60.2m²
A perfectly adaptable dwelling with well appointed kitchen, laundry nook and modern bathroom.
Includes porch
Enquire about the Ashburton
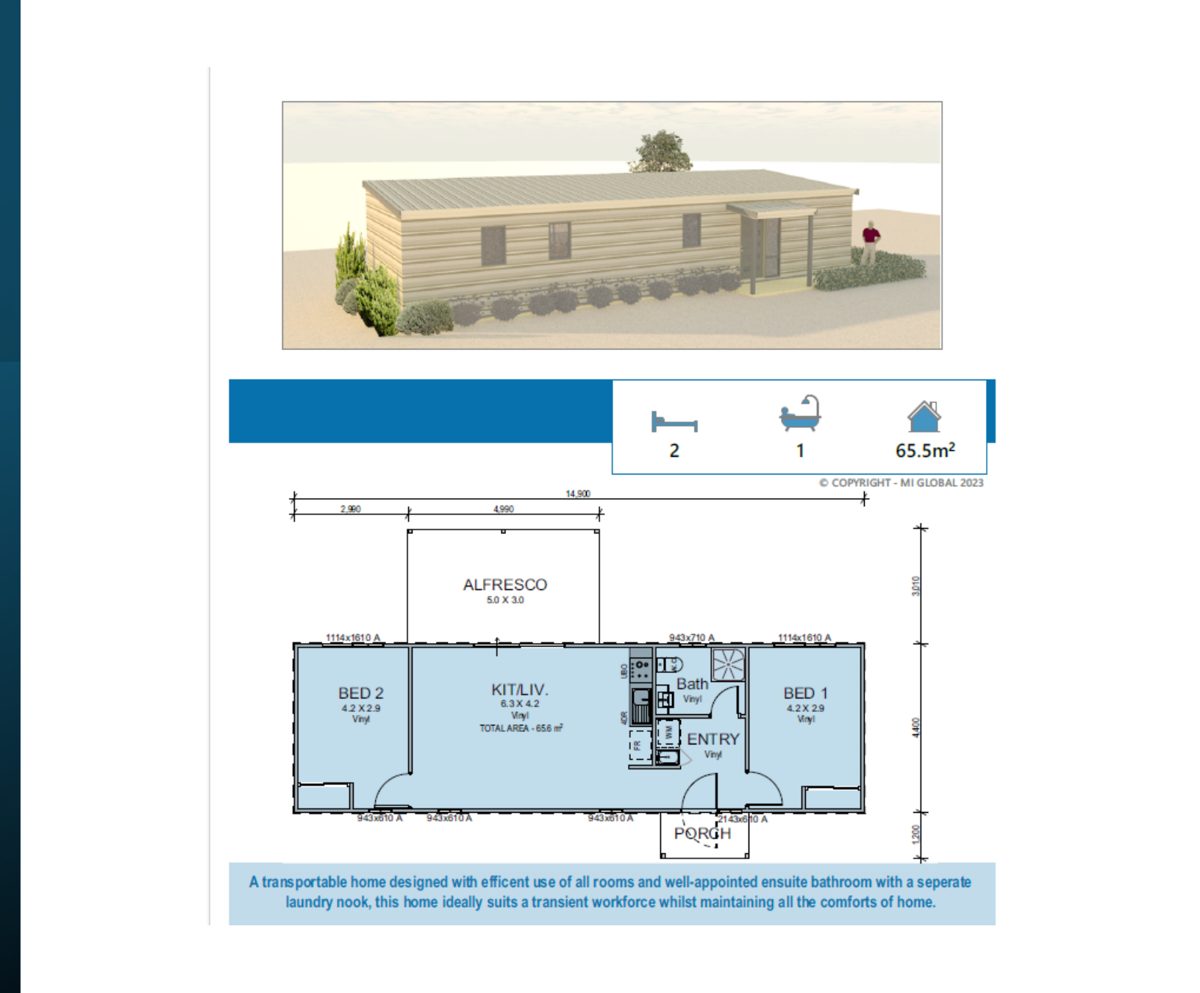
The Bernier
POA
2 Bed | 1 Bath | 65.5m²
A transportable home with efficient use of all rooms and well-appointed ensuite bathroom.
Enquire about the Bernier
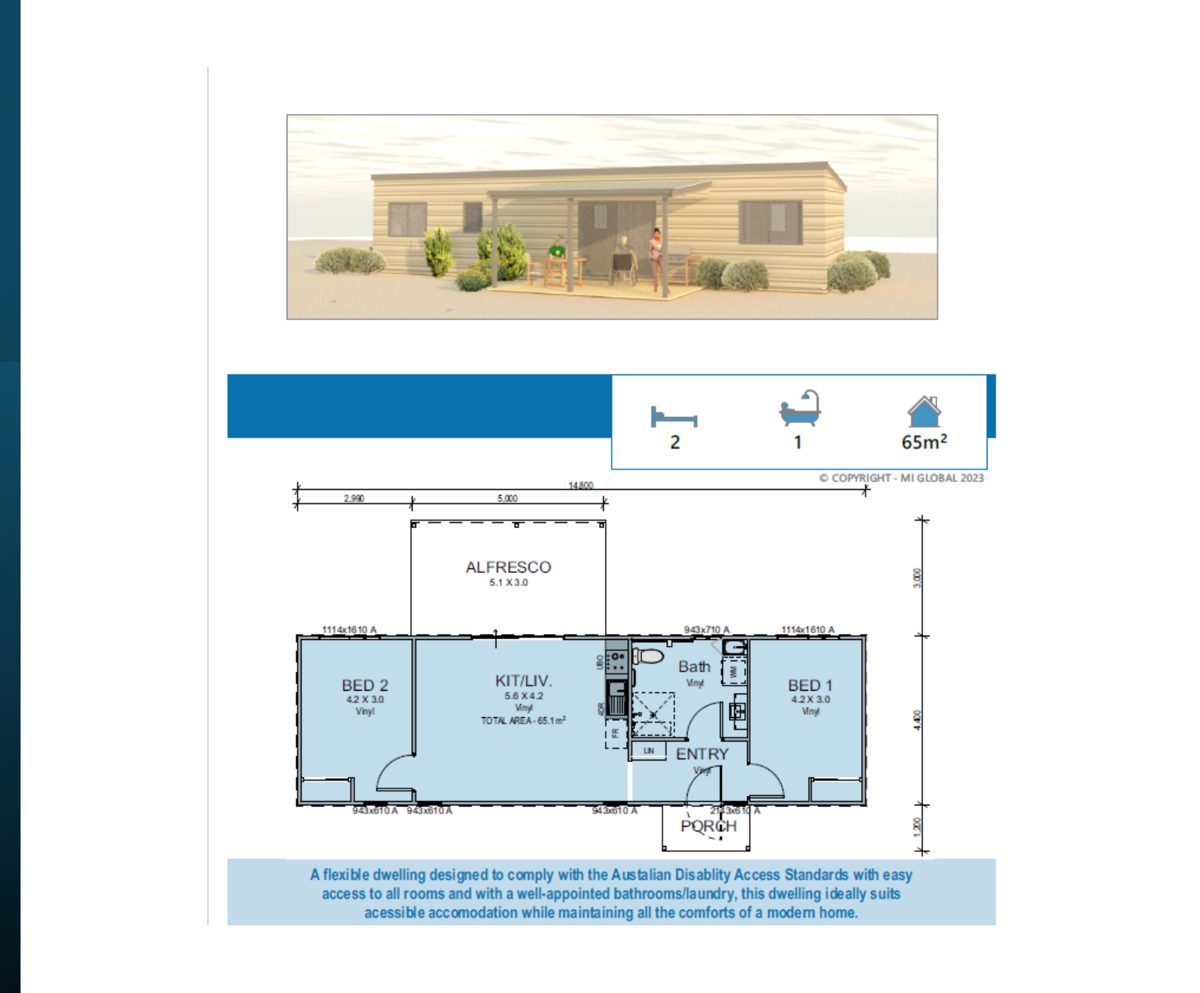
The Cardabia
$206,700
2 Bed | 1 Bath | 65m²
A flexible dwelling designed to comply with Australian Disability Access Standards.
Excludes porch & alfresco
Enquire about the Cardabia
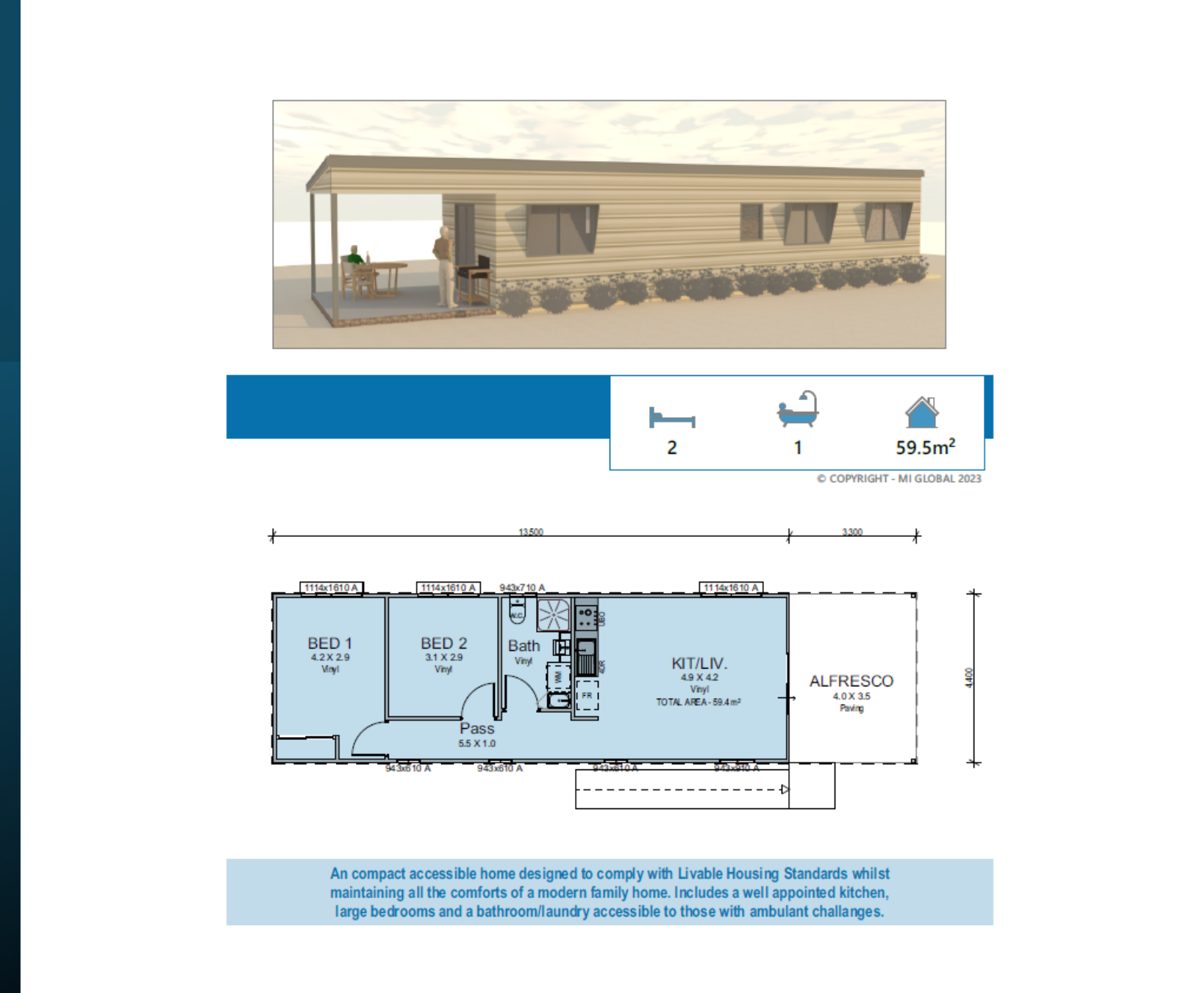
The Dorre
$189,200
2 Bed | 1 Bath | 59.4m²
Compact accessible home — well appointed kitchen, large bedrooms and accessible bathroom/laundry.
Excludes alfresco
Enquire about the Dorre
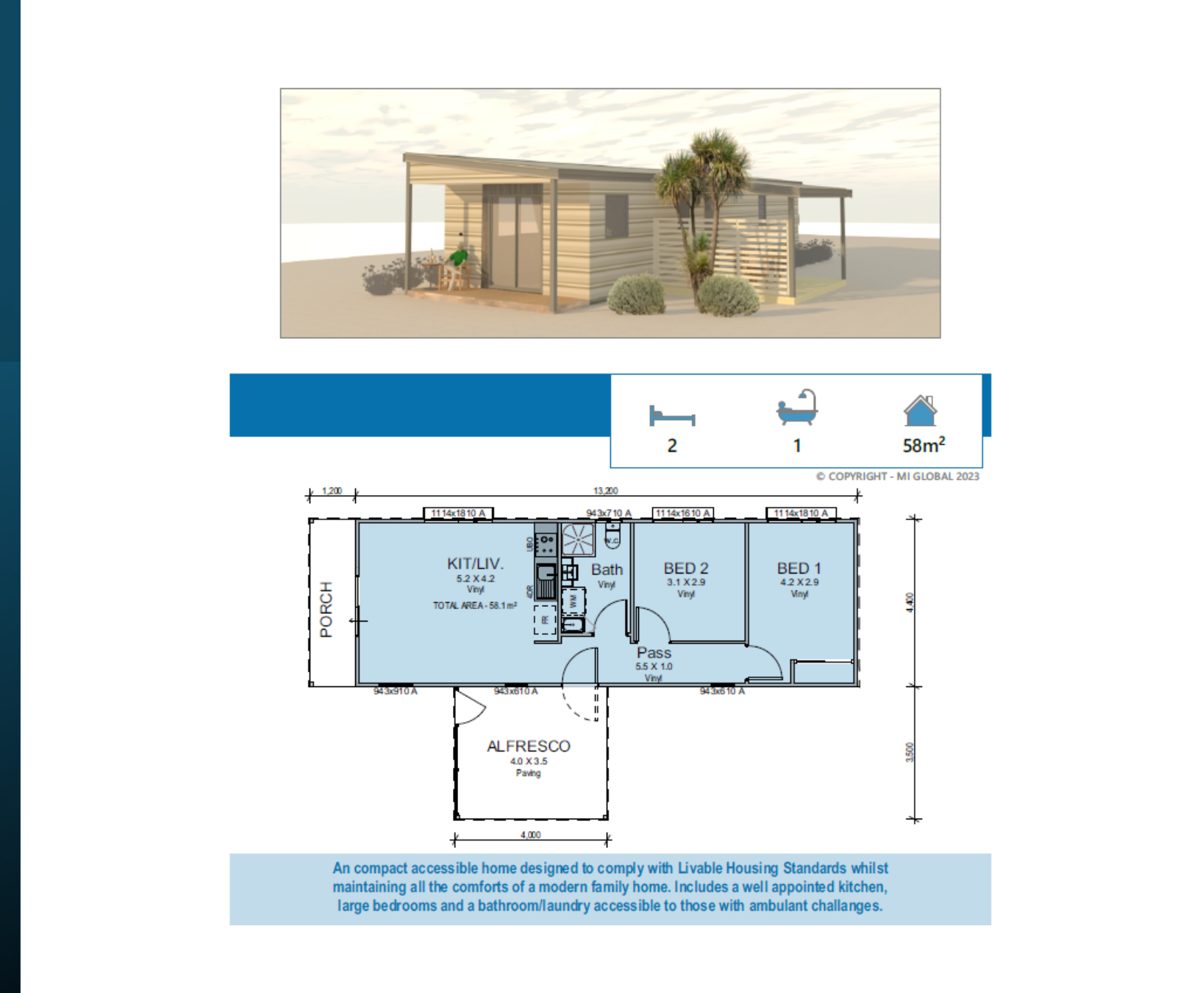
The Hamelin
$184,450
2 Bed | 1 Bath | 58m²
Compact accessible home — well appointed kitchen, large bedrooms and accessible bathroom/laundry.
Excludes porch & alfresco
Enquire about the Hamelin
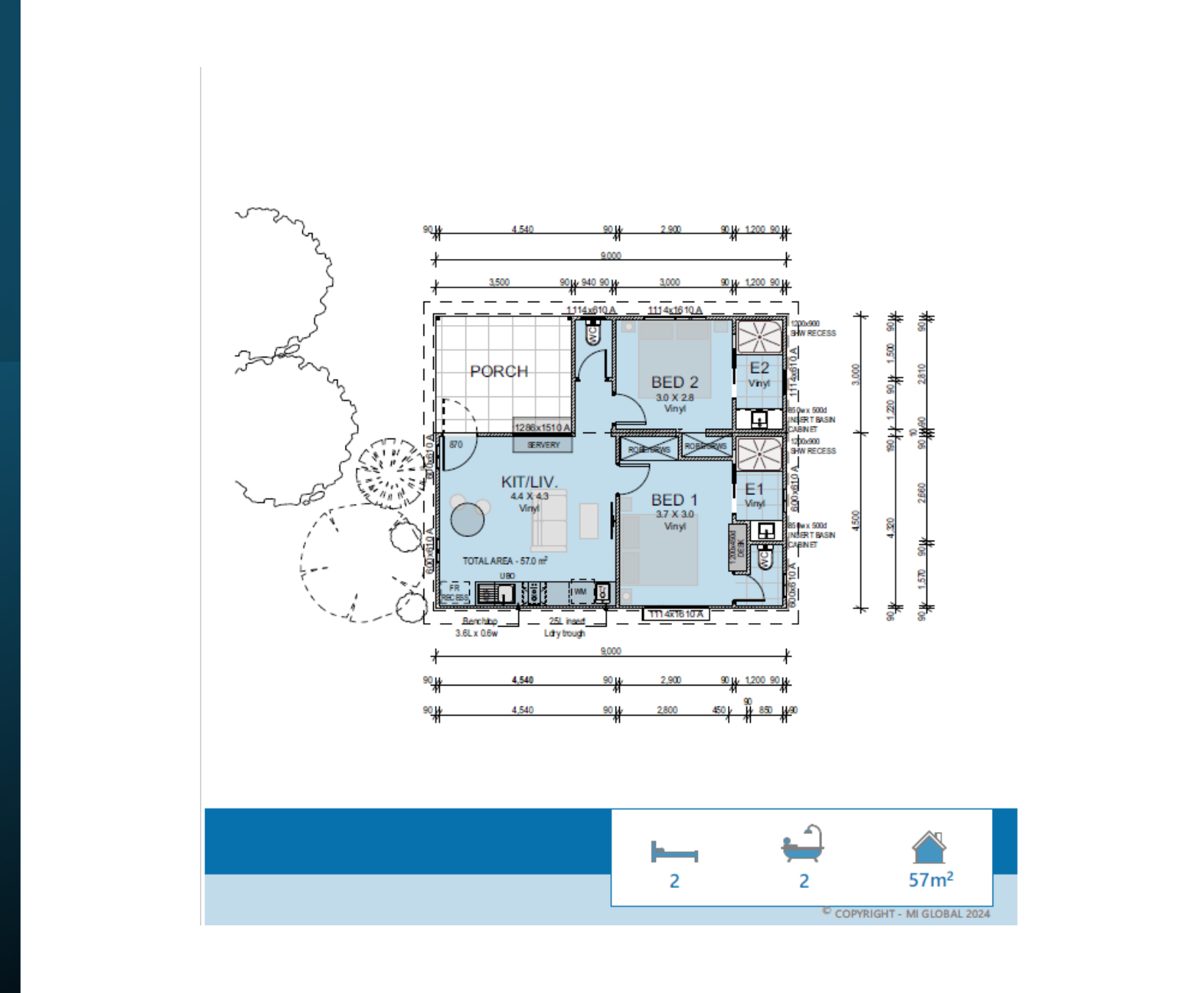
The Degrey
$195,050
2 Bed | 2 Bath | 57m²
A two-part build with dual ensuites and open-plan living.
Two-part build · Excludes porch
Enquire about the Degrey
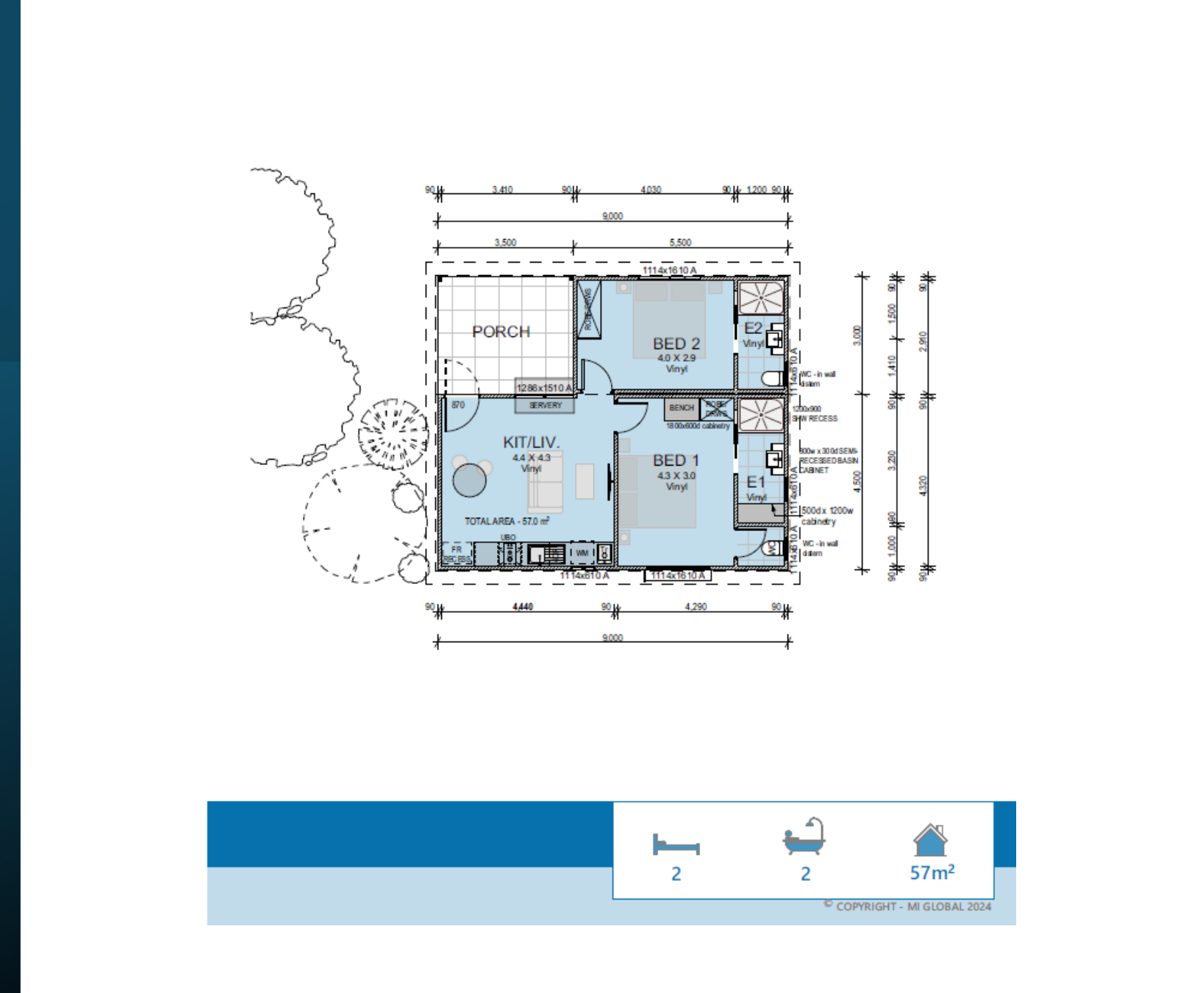
The Dalyup
$192,900
2 Bed | 2 Bath | 57m²
A two-part build with dual ensuites, porch and modern servery bench.
Two-part build · Excludes porch
Enquire about the Dalyup
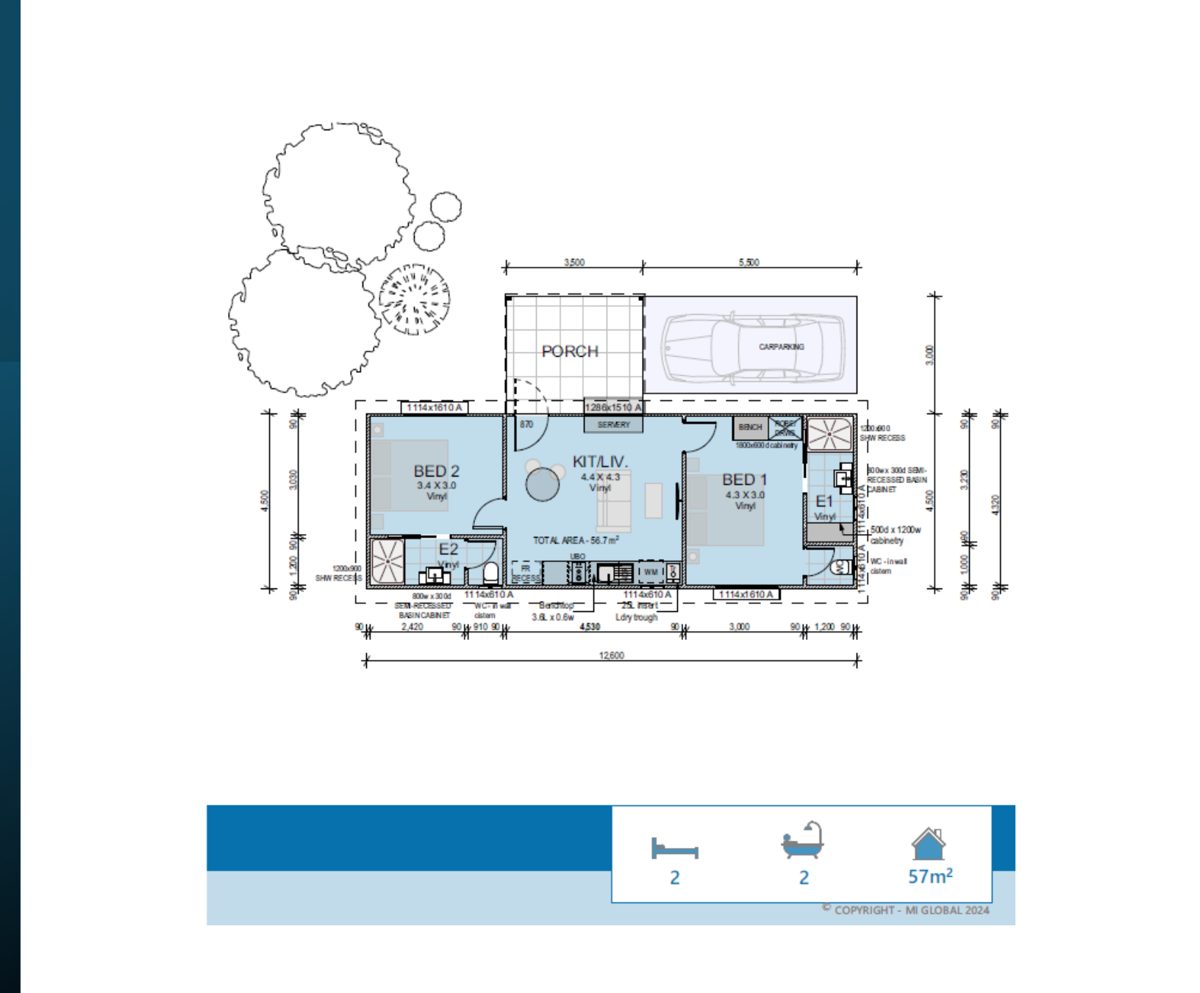
The Donnelly
$189,750
2 Bed | 2 Bath | 56.7m²
A spacious two-bedroom home with dual ensuites and carparking.
Excludes porch
Enquire about the Donnelly
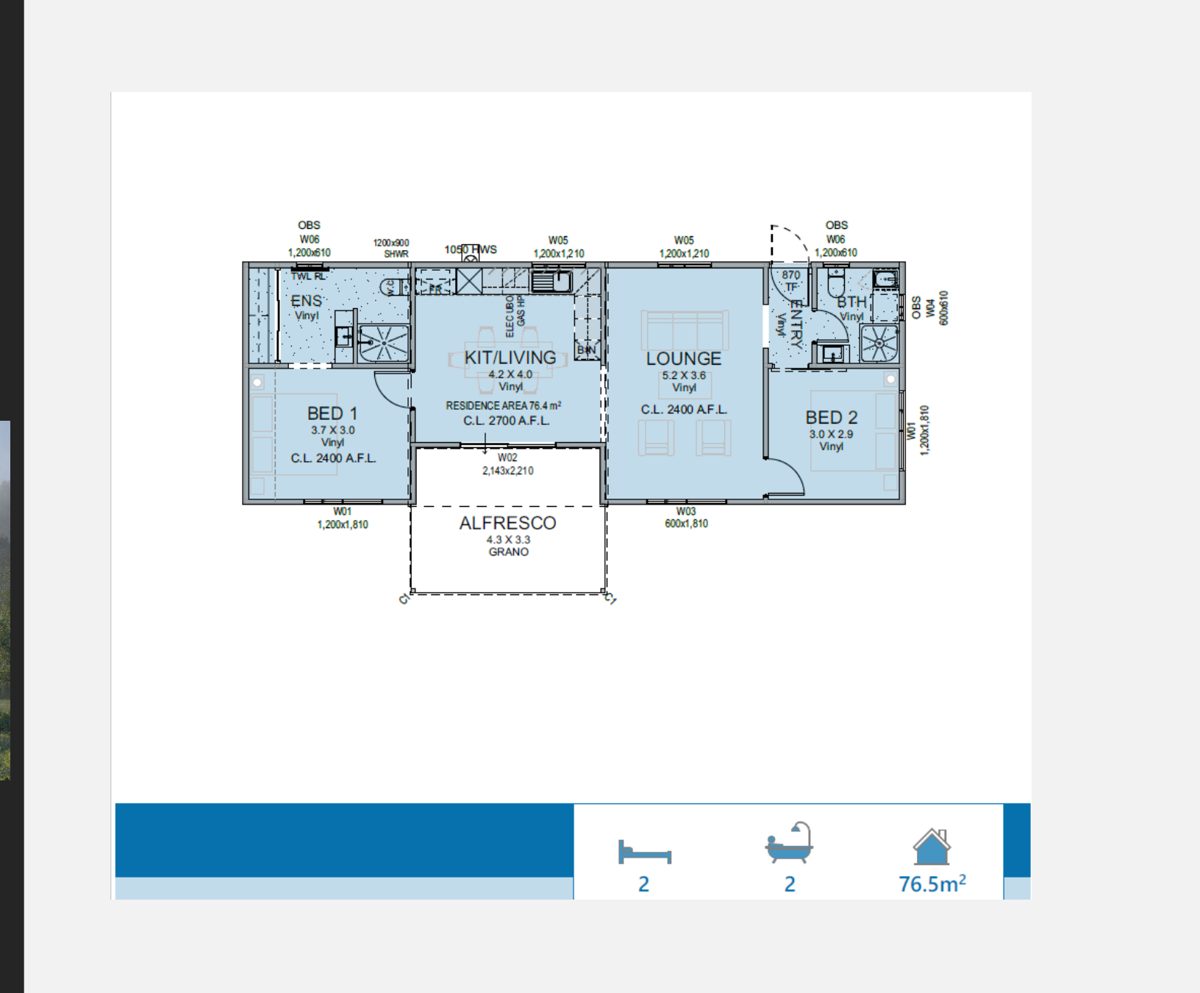
The Beelu
$268,200
2 Bed | 2 Bath | 76.5m²
Our flagship two-bedroom design — open-plan kit/living, dual bathrooms and alfresco.
Enquire about the Beelu
Three Bedroom Designs
Designed for family living, investment builds or spacious rural properties — form, function and lasting durability.
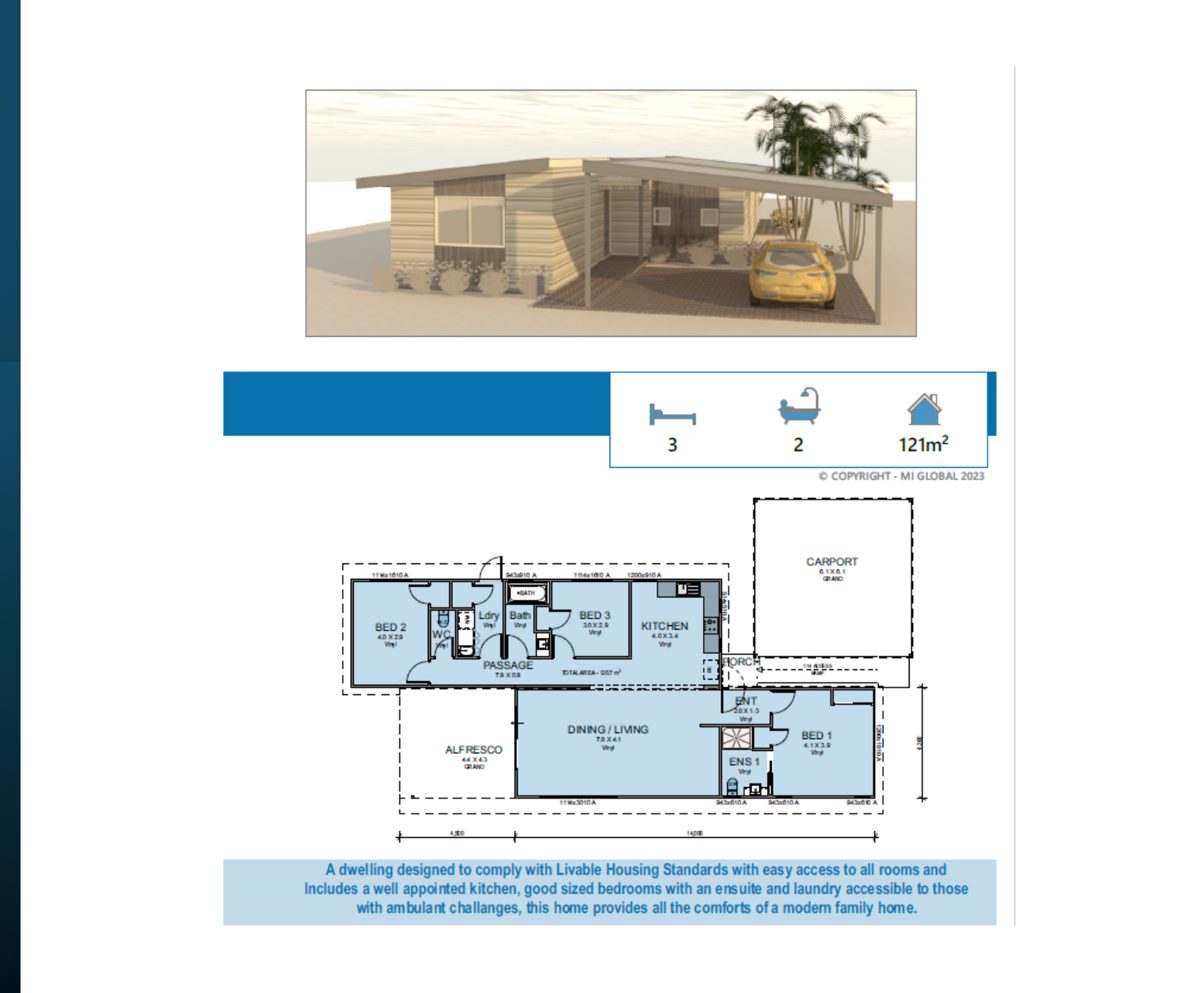
The Milyering
$388,700
3 Bed | 2 Bath | 121m²
Livable Housing Standards compliant — well appointed kitchen, ensuite and accessible laundry.
Enquire about the Milyering
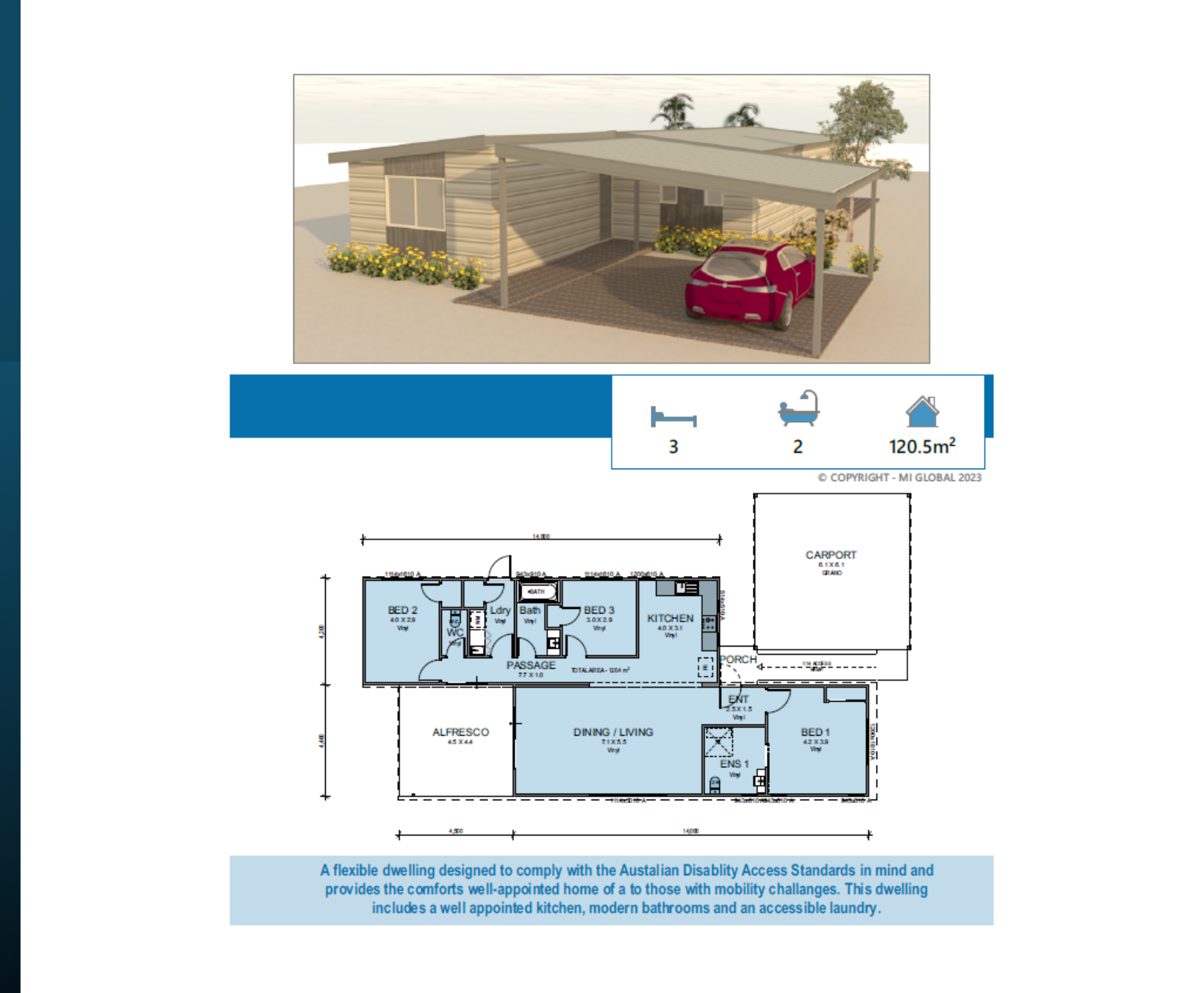
The Montebello
$383,400
3 Bed | 2 Bath | 120.5m²
Australian Disability Access Standards compliant — modern bathrooms and accessible laundry.
Enquire about the Montebello
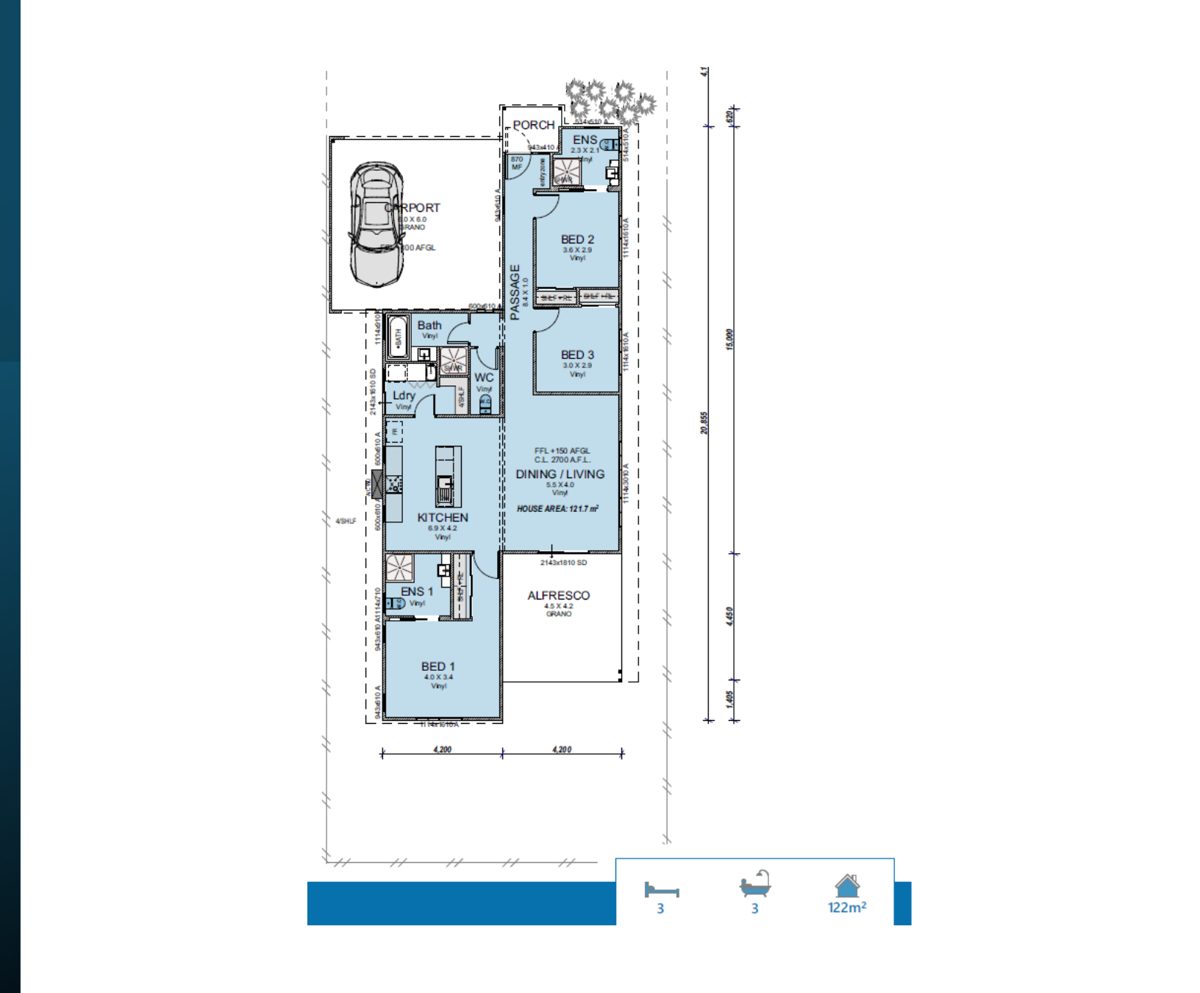
The Habana
$387,950
3 Bed | 3 Bath | 122m²
Spacious three bedroom, three bathroom home on a narrow lot — alfresco and carport included.
Enquire about the Habana
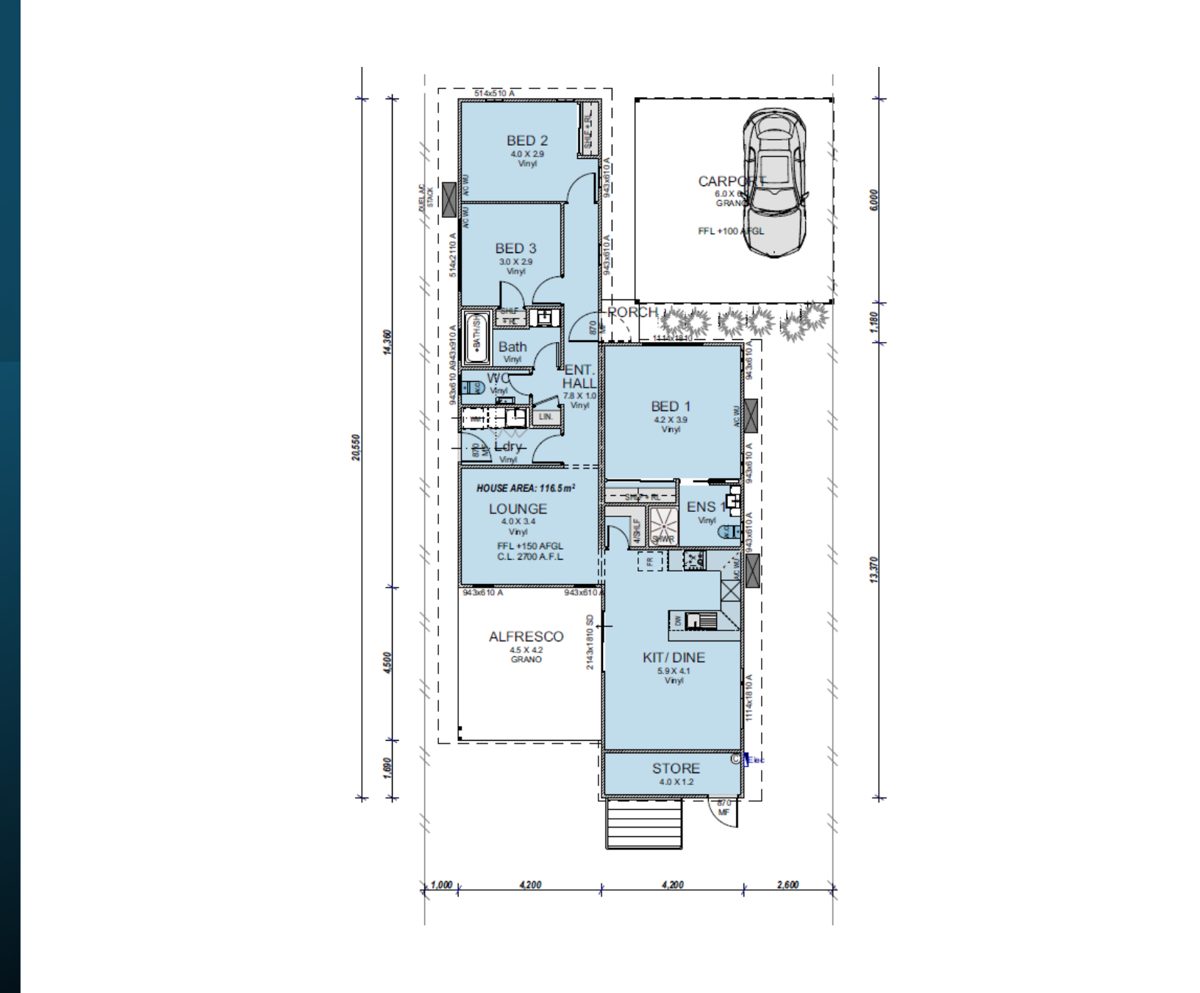
The Hackett
$368,900
3 Bed | 2 Bath | 116.5m²
Open-plan lounge and kit/dine, separate alfresco, porch and carport.
Enquire about the Hackett
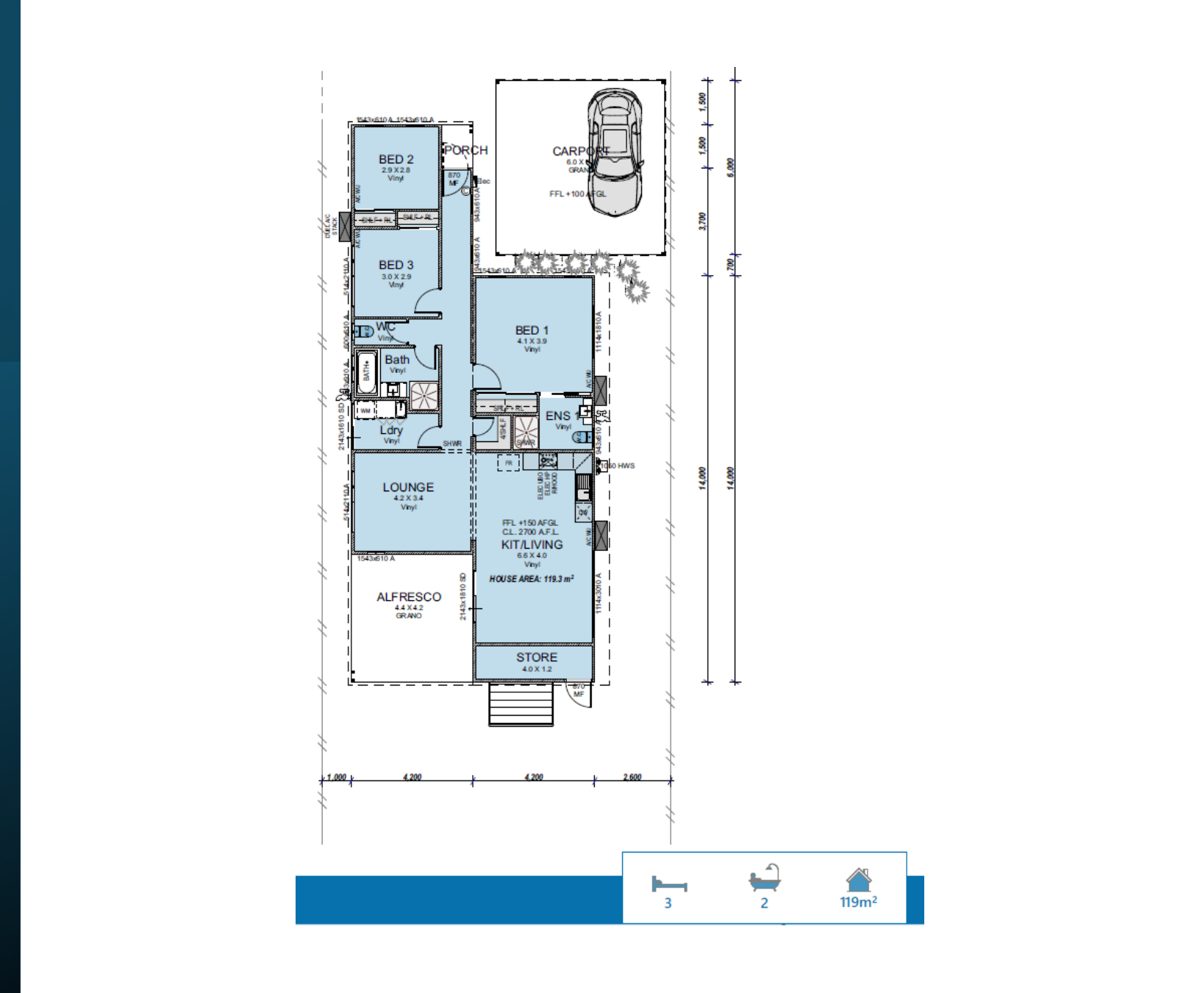
The Hardene
$378,650
3 Bed | 2 Bath | 119.3m²
Spacious family home with separate lounge, alfresco, porch and carport.
Enquire about the Hardene
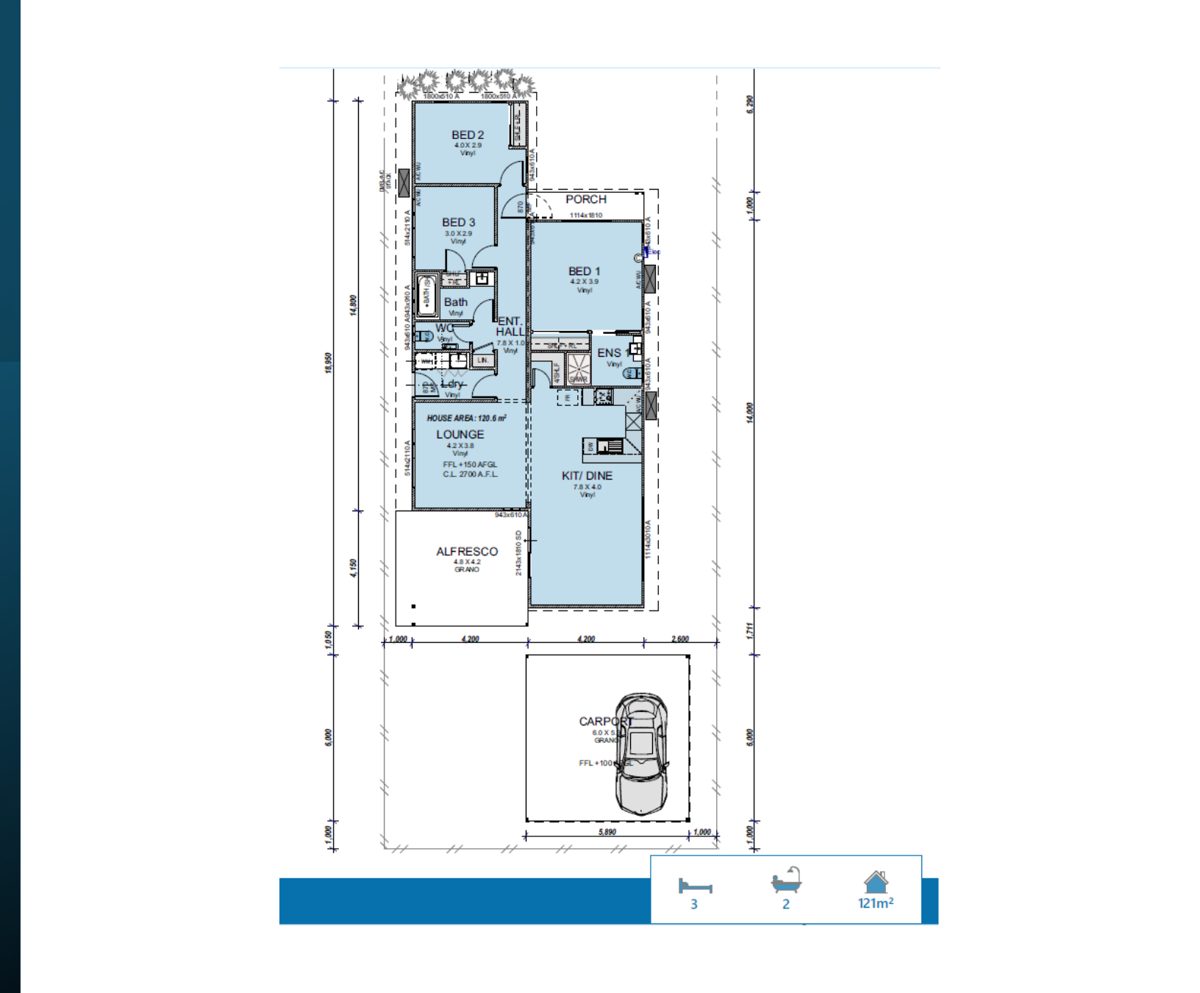
The Helene
$384,500
3 Bed | 2 Bath | 121m²
Flexible three bedroom home with separate lounge, alfresco and carport — suits narrow blocks.
Enquire about the Helene
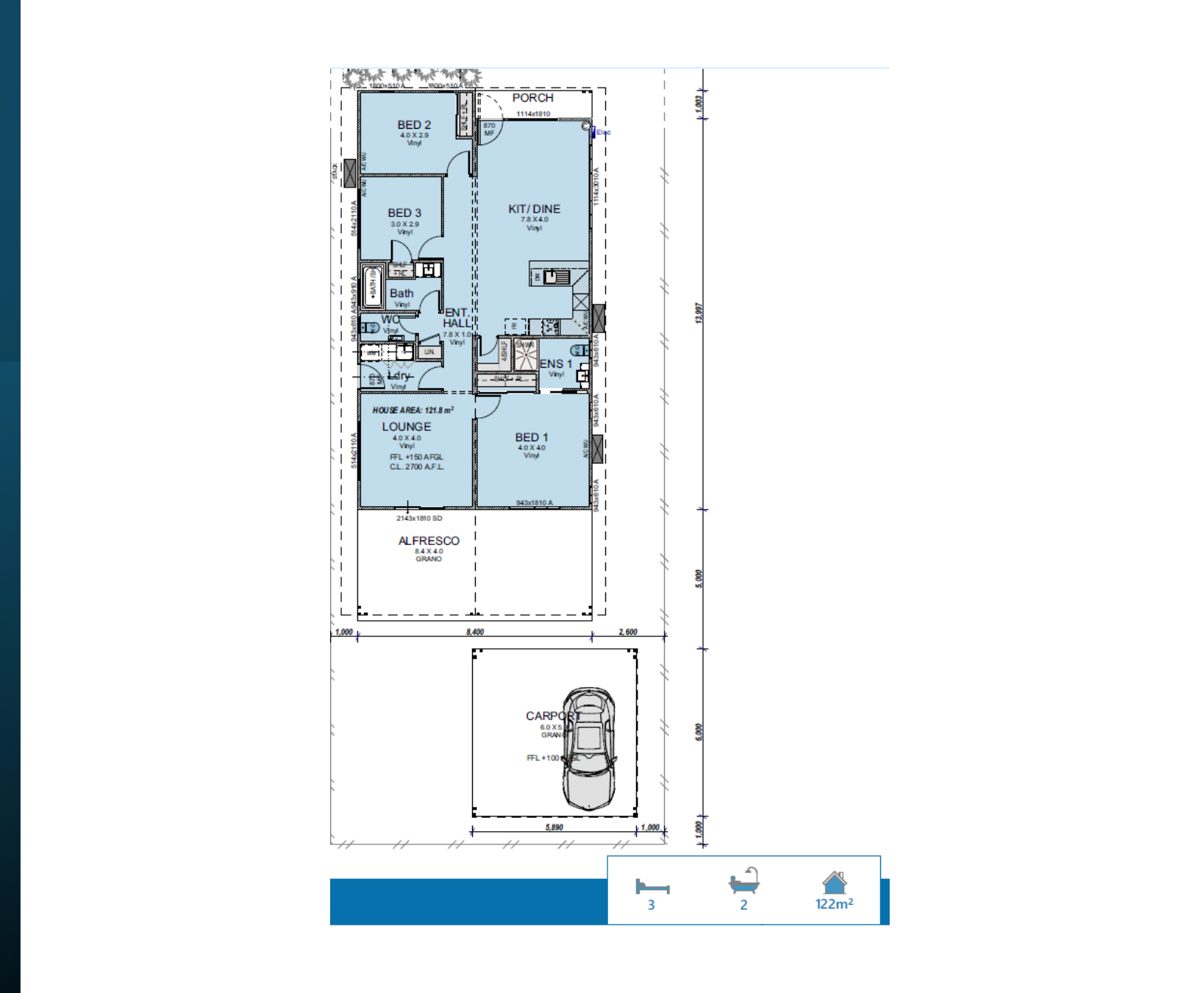
The Heath
$387,450
3 Bed | 2 Bath | 122m²
Three bedrooms, separate lounge, alfresco and carport — a generous family home.
Enquire about the Heath
Four Bedroom Designs
Exceptional space, comfort and versatility — ideal for growing families, rural homesteads or premium accommodation.
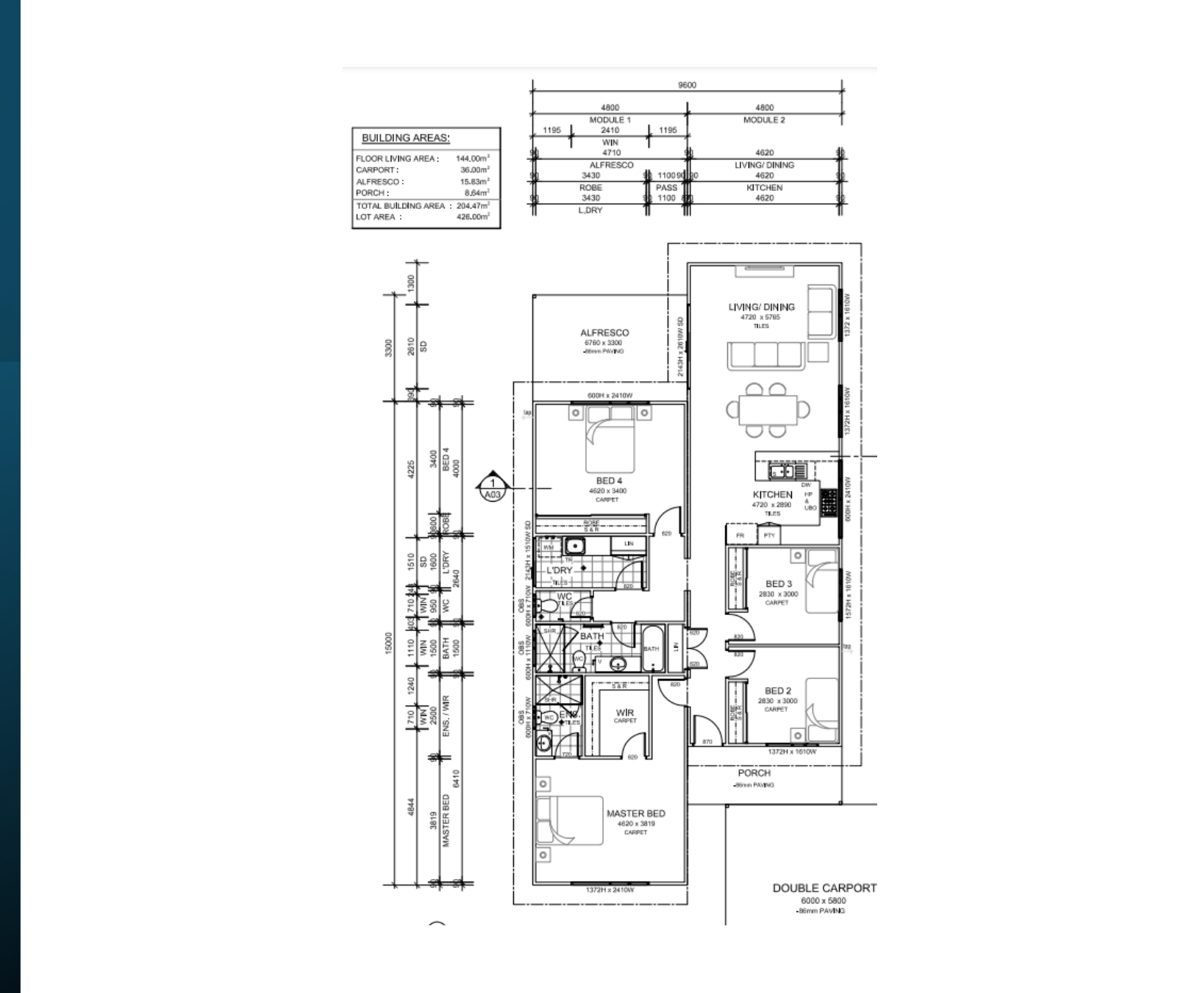
The Trevally
$457,900
4 Bed | 3 Bath | 144m²
Premium two-module home — master suite, three further bedrooms, alfresco, double carport and porch.
Enquire about the Trevally
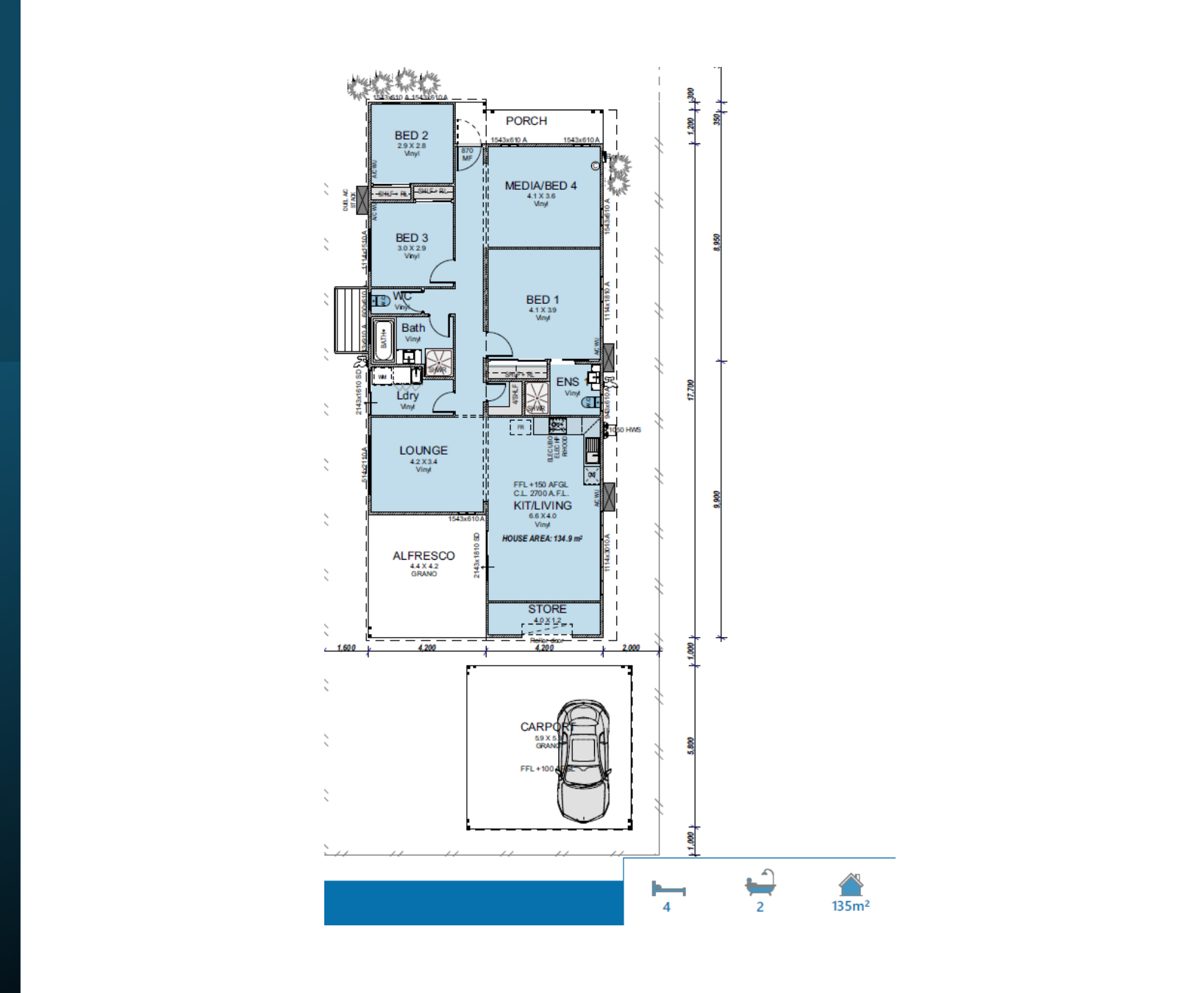
The Harlequin
$429,300
4 Bed | 2 Bath | 135m²
Spacious four bedroom home with media room, alfresco and carport — premium family living.
Enquire about the Harlequin
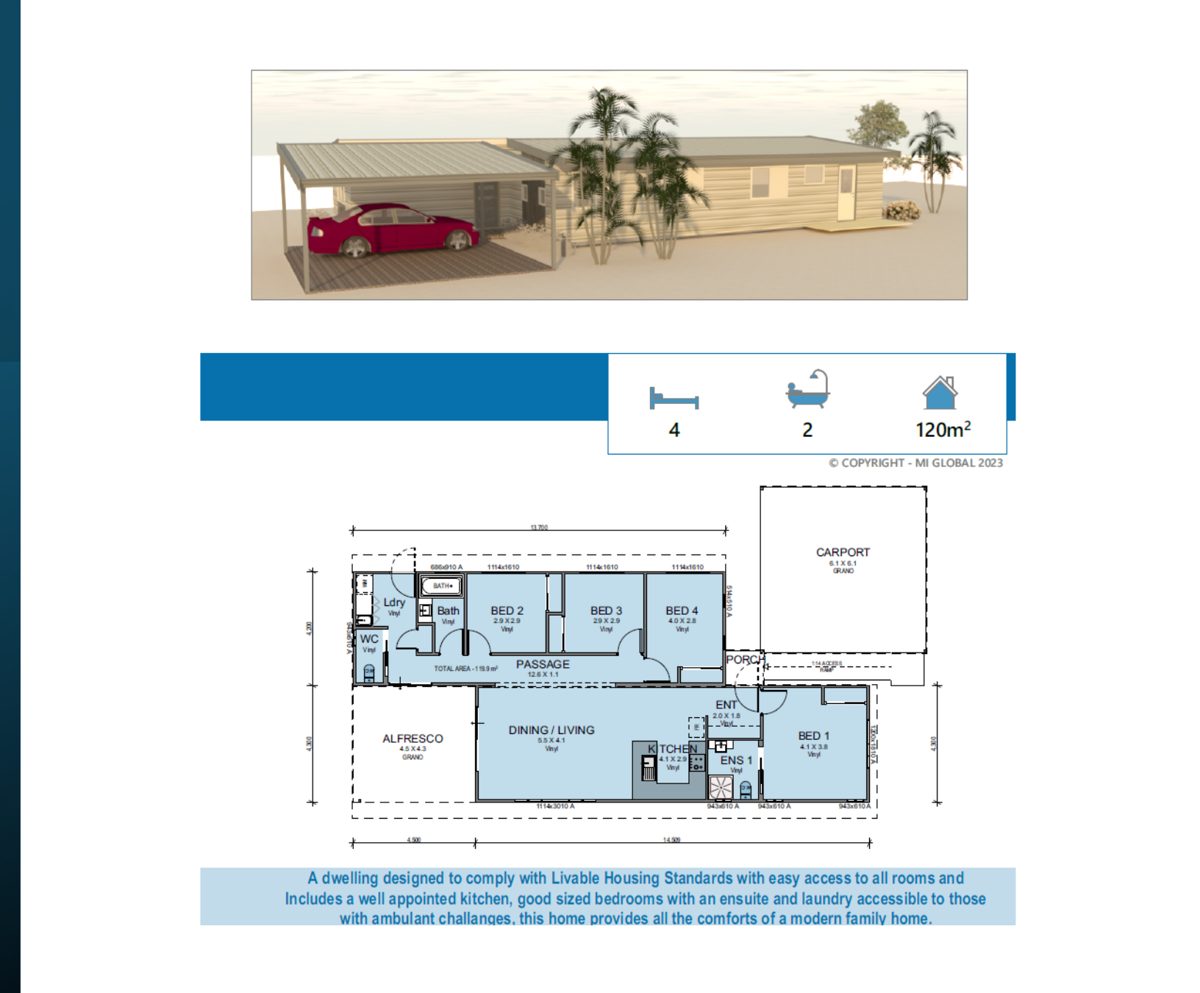
The Millstream
$381,600
4 Bed | 2 Bath | 120m²
Livable Housing Standards compliant — well appointed kitchen, ensuite and accessible laundry.
Enquire about the Millstream
Additional Solutions
Beyond our standard residential range — studio units, commercial modules and fully bespoke designs.
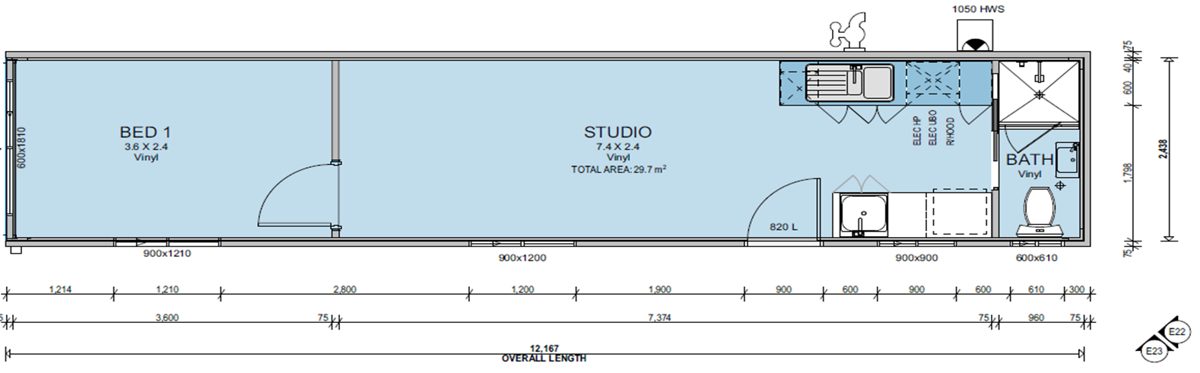
The 40ft Studio
From $90,100
1 Bed | 1 Bath | 29.7m²
Compact studio/1-bed unit — ideal for granny flats, worker accommodation or investment properties.
Enquire about the 40ft Studio
Ready to take the next step? Contact us to discuss your site, options and a full installed price.