The Harlequin
4 bedroom modular home · 135m² · built in Geraldton, delivered across WA
About the Harlequin
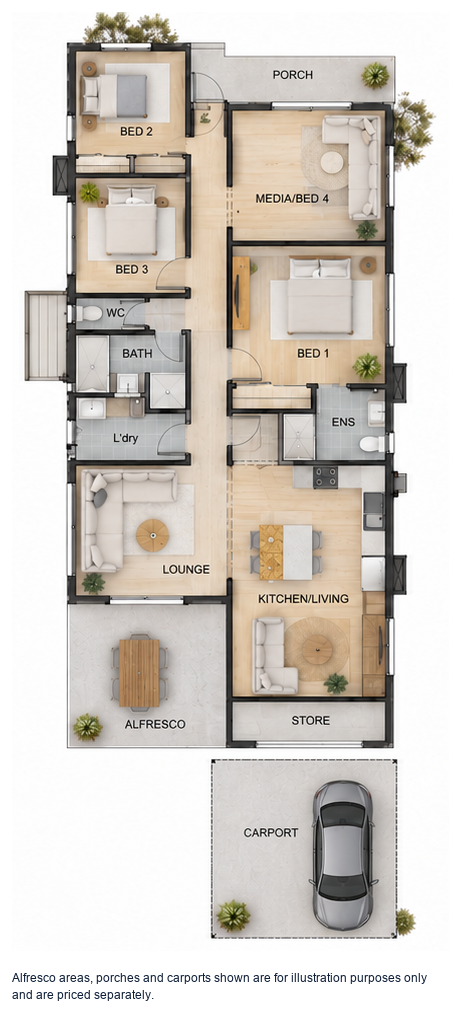
Spacious four bedroom home with media room, alfresco and carport — premium family living. At 135m² with 4 bedrooms and 2 bathrooms, the Harlequin is ideal for growing families, rural homesteads or premium accommodation.
Like all Midwest Modular homes, the Harlequin is built in our Geraldton factory and delivered to your site anywhere in Western Australia. Elevations shown are our base range, and full cladding and lining options are available.
Floor plan
Pricing notes
- All prices are ex Geraldton depot and inclusive of GST, based on Wind Regions A and B2. Wind Regions C and D are priced on application (approx. 12% premium).
- Pricing is for the dwelling only — excludes delivery, onsite works, services, permits and applications. Delivery is priced on application; we back-freight to Perth to keep pricing competitive.
- All buildings are fully framed and lined — we do not use fridge panels. Porches, carports and alfresco areas are optional and quoted separately unless noted.
- Since 1 May 2025 all new homes in WA must meet 7-star NatHERS requirements.
← Back to all designs